Home › Building regulations › Heating
Air Source Heat Pump Regulations UK: Planning Rules After May 2025, Building Regulations and Where the Indoor Kit Goes
Air source heat pump regulations in the UK come in two layers: planning rules, which decide whether you need permission to put the outdoor unit where you want it, and building regulations, which cover the electrics, hot water cylinder and efficiency of the system. In England the planning side became much simpler on 29 May 2025, when the one-metre boundary rule was scrapped and bigger units were allowed. This page explains both layers for England, what still needs permission in London's conservation areas and listed buildings, and how to plan the indoor equipment so it does not wreck a carefully designed home.
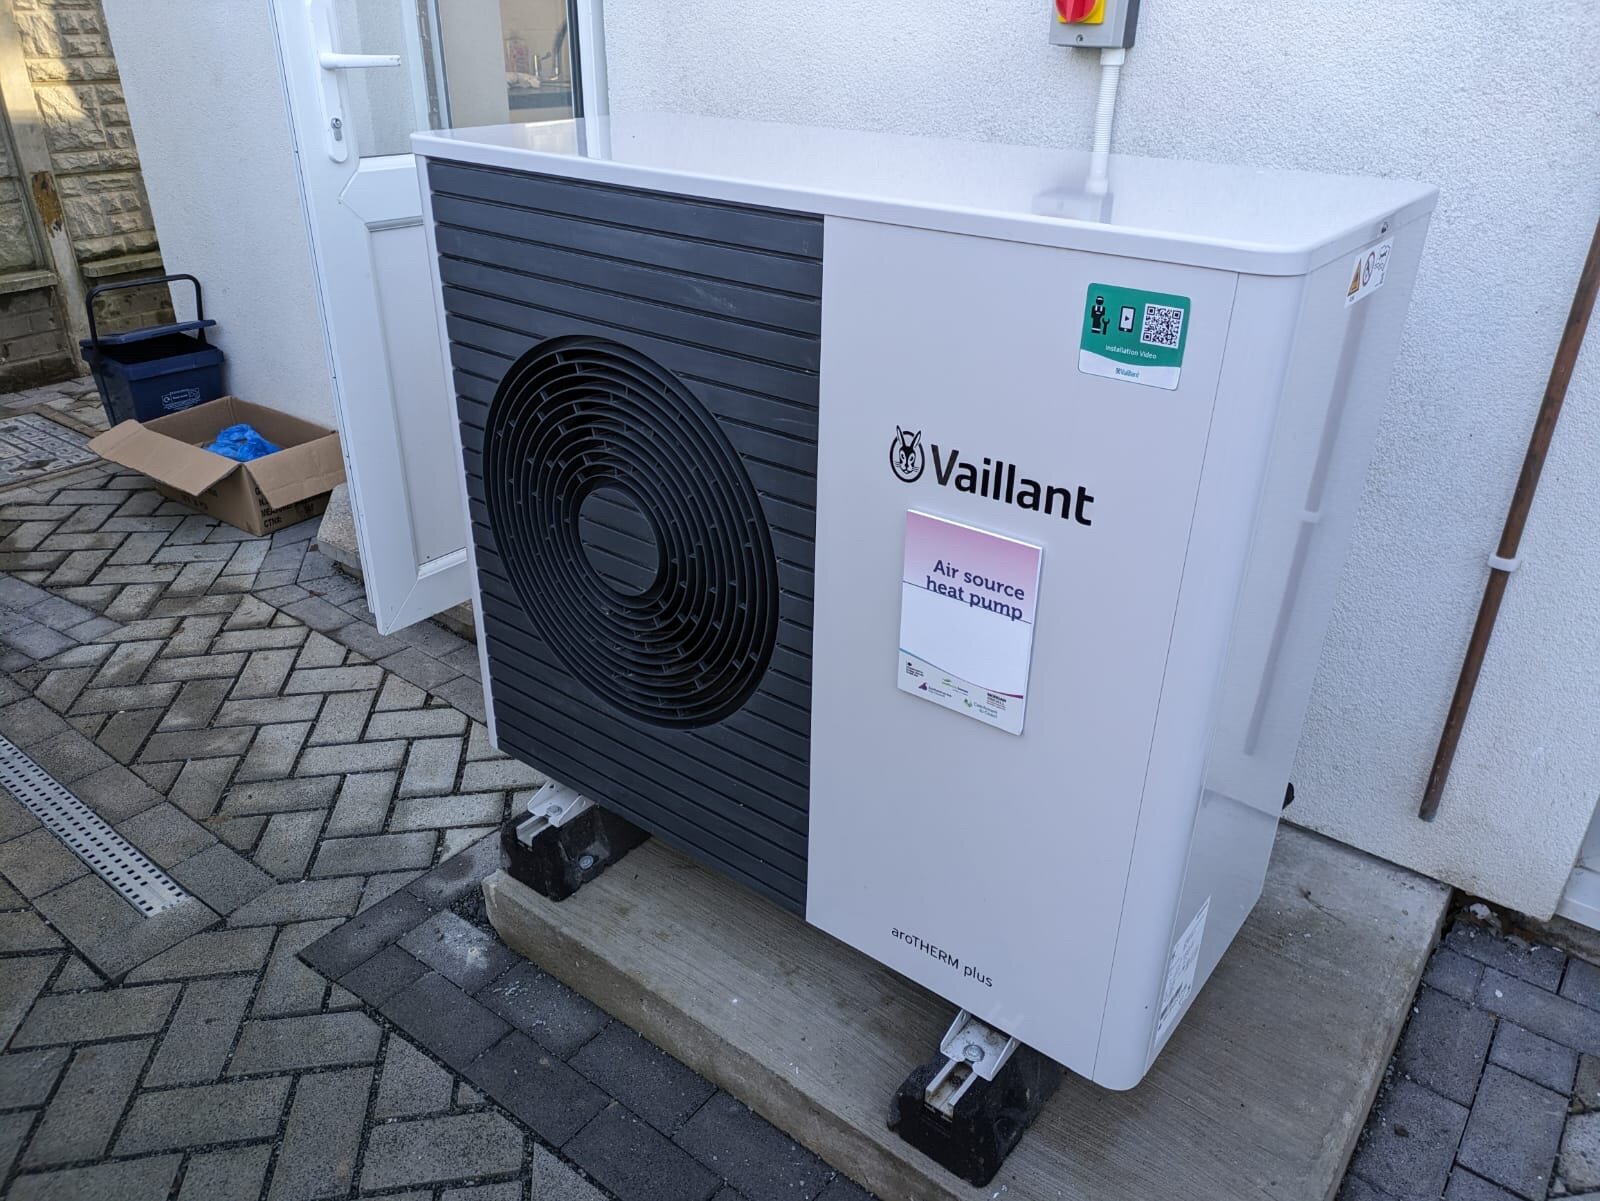

Permitted development (England): one air source heat pump on most houses, up to two on a detached house, without planning permission if the conditions are met.
Size limit: the outdoor unit can be up to 1.5 cubic metres on a house, or 0.6 on a block of flats.
Boundary rule: the old one-metre-from-the-boundary condition was removed on 29 May 2025.
Noise: the installation must meet the MCS 020(a) planning standard.
Building regulations: a new electrical circuit, an unvented cylinder and the heating system's efficiency all need to comply and be certified.
Do you need planning permission for an air source heat pump?
Usually not, for a house in England. Air source heat pumps are permitted development under Class G of Part 14 of the General Permitted Development Order. The 2025 amendment order, in force from 29 May 2025, made three big changes:
- No more one-metre rule. A unit can now go closer than one metre to the boundary, which matters enormously on narrow London plots and terraces.
- Bigger units. The volume limit for the outdoor unit on a house rose from 0.6 to 1.5 cubic metres. Blocks of flats stay at 0.6.
- Two units on detached houses. A detached house can now have up to two air source heat pumps; other houses and blocks of flats are limited to one.
The installation must still meet the MCS Planning Standards. In England that now means MCS 020(a), which sets the noise test the unit must pass at the nearest neighbouring window or door. Your installer should carry out this assessment and keep the paperwork; an MCS-certified installer will do this as standard.
When you still need permission
Permitted development does not cover every case. You will need planning permission, or listed building consent, if:
- The house is listed. Permitted development for heat pumps does not apply within the curtilage of a listed building, and fixing a unit to a listed building also needs listed building consent.
- It is in a conservation area and the unit would go on a wall or roof facing a highway. Many London streets are conservation areas, so a front-facing or side-facing wall visible from the road is often ruled out. A rear garden or a rear wall usually is not. Our guide to renovating in a conservation area explains how these rules work.
- You want it on a roof. A unit on a pitched roof is not permitted development, and flat roofs carry extra limits; check with your council first.
- It fails the noise standard or exceeds the size or number limits.
- Your council has removed permitted development rights with an Article 4 direction, or a planning condition on the property does.
If you are unsure, apply to the council for a lawful development certificate. It costs less than a planning application and gives you written confirmation that the work is permitted.
Leasehold flats are a separate case: whatever the planning position, you will almost certainly need the freeholder's permission under your lease, as our page on the licence to alter explains.
Building regulations for heat pumps
Planning decides where the unit goes. Building regulations decide whether the system is safe and efficient. The parts that usually apply are:
| Regulation | What it covers for a heat pump |
|---|---|
| Part P (electrical safety) | A heat pump normally needs a new dedicated circuit from the consumer unit, which is notifiable work. See our Part P guide. |
| Part G (hot water safety) | Most heat pump systems use an unvented hot water cylinder, which must be installed by a competent person and have the right safety devices and discharge pipe. See our unvented cylinder guide. |
| Part L (energy efficiency) | Controls, commissioning and system efficiency. A new or fully replaced wet heating system in an existing home should be designed for a maximum flow temperature of 55°C or lower. |
| Part A (structure) | Wall brackets must be fixed to a wall that can carry the weight and vibration; a ground-mounted unit on a proper base avoids the issue. |
In practice, most homeowners never deal with building control directly. Installers registered with a competent person scheme self-certify the work and notify the council, and you receive a compliance certificate. If your installer is not registered for every part of the job, building control must be notified before work starts. Keep all the certificates: you will need them when you sell, and missing paperwork can mean a regularisation certificate later.
Grants and MCS
The government's Boiler Upgrade Scheme, run by Ofgem, gives a grant towards an air source heat pump that replaces fossil fuel heating in England and Wales. The grant is paid to the installer, who must be MCS certified, and the installation must meet MCS standards. Check the current grant amount and eligibility on GOV.UK before you get quotes, because the installer applies on your behalf.
Planning the indoor kit: the design side
The outdoor unit gets the attention, but the indoor equipment has the bigger effect on how a home looks and works. Plan for it at the design stage, not after the joinery is built.
- The cylinder. A heat pump needs a hot water cylinder, usually larger than the combi boiler it replaces. Allow a cupboard of roughly 700mm square floor space plus room for valves and the expansion vessel. Utility rooms, a deep landing cupboard or a loft (if the floor can take the weight) are common homes for it. Our utility room design guide shows how to build it in neatly.
- Radiators. Because heat pumps run at lower flow temperatures, some radiators may need to be larger, or swapped for underfloor heating. That affects furniture layouts and window walls, so get the heat loss survey done before you plan rooms. See our page on underfloor heating.
- Pipe runs. The flow and return pipes between the outdoor unit and the cylinder need a route; chasing them through period cornicing or new plaster later is costly.
- The outdoor unit. Place it where it can breathe and drain, away from bedroom windows, and consider a slatted timber or metal screen that leaves plenty of airflow; check the manufacturer's clearances before designing one.
If you are planning a renovation and want the heating designed in from the start, our building regulations for renovations overview shows where it fits, or contact us to talk through a project.
Frequently Asked Questions
Do I need planning permission for an air source heat pump?
Usually not for a house in England. It is permitted development if the unit is no bigger than 1.5 cubic metres, meets the MCS 020(a) noise standard and the property is not listed. Conservation areas restrict units on walls or roofs facing a highway.
Has the 1 metre rule for heat pumps been removed?
Yes. In England the condition that an air source heat pump had to be at least one metre from the property boundary was removed by an amendment order that came into force on 29 May 2025.
How many heat pumps can I install without planning permission?
Up to two air source heat pumps on a detached house, and one on other houses and blocks of flats, under the rules in force since 29 May 2025.
Do heat pumps need building regulations approval?
The work must comply with building regulations, usually Part P for the new electrical circuit, Part G for an unvented cylinder and Part L for efficiency. Registered installers self-certify and you receive a compliance certificate.
Can I put a heat pump on a listed building?
Not under permitted development. You will need planning permission and listed building consent for a heat pump on or within the curtilage of a listed building.
More guides on design and the regulations on the Vertigo Interiors homepage.