Home › Regulations › Balustrades
Balustrade Height Regulations UK: 900mm Inside, 1100mm Outside, and the 100mm Rule
Balustrade height regulations UK homeowners meet in a renovation come from one place in England: Approved Document K, the official guidance on protection from falling. In a house the rule is short. Guarding on stairs, landings and the edges of internal floors must be at least 900mm high; guarding on an external balcony, a Juliet balcony or the edge of a roof must be at least 1100mm. No gap may let a 100mm sphere through, and the guarding should not be easy for a small child to climb. This page sets out where guarding is needed, how the heights are measured, the rules for glass, and who checks the work.
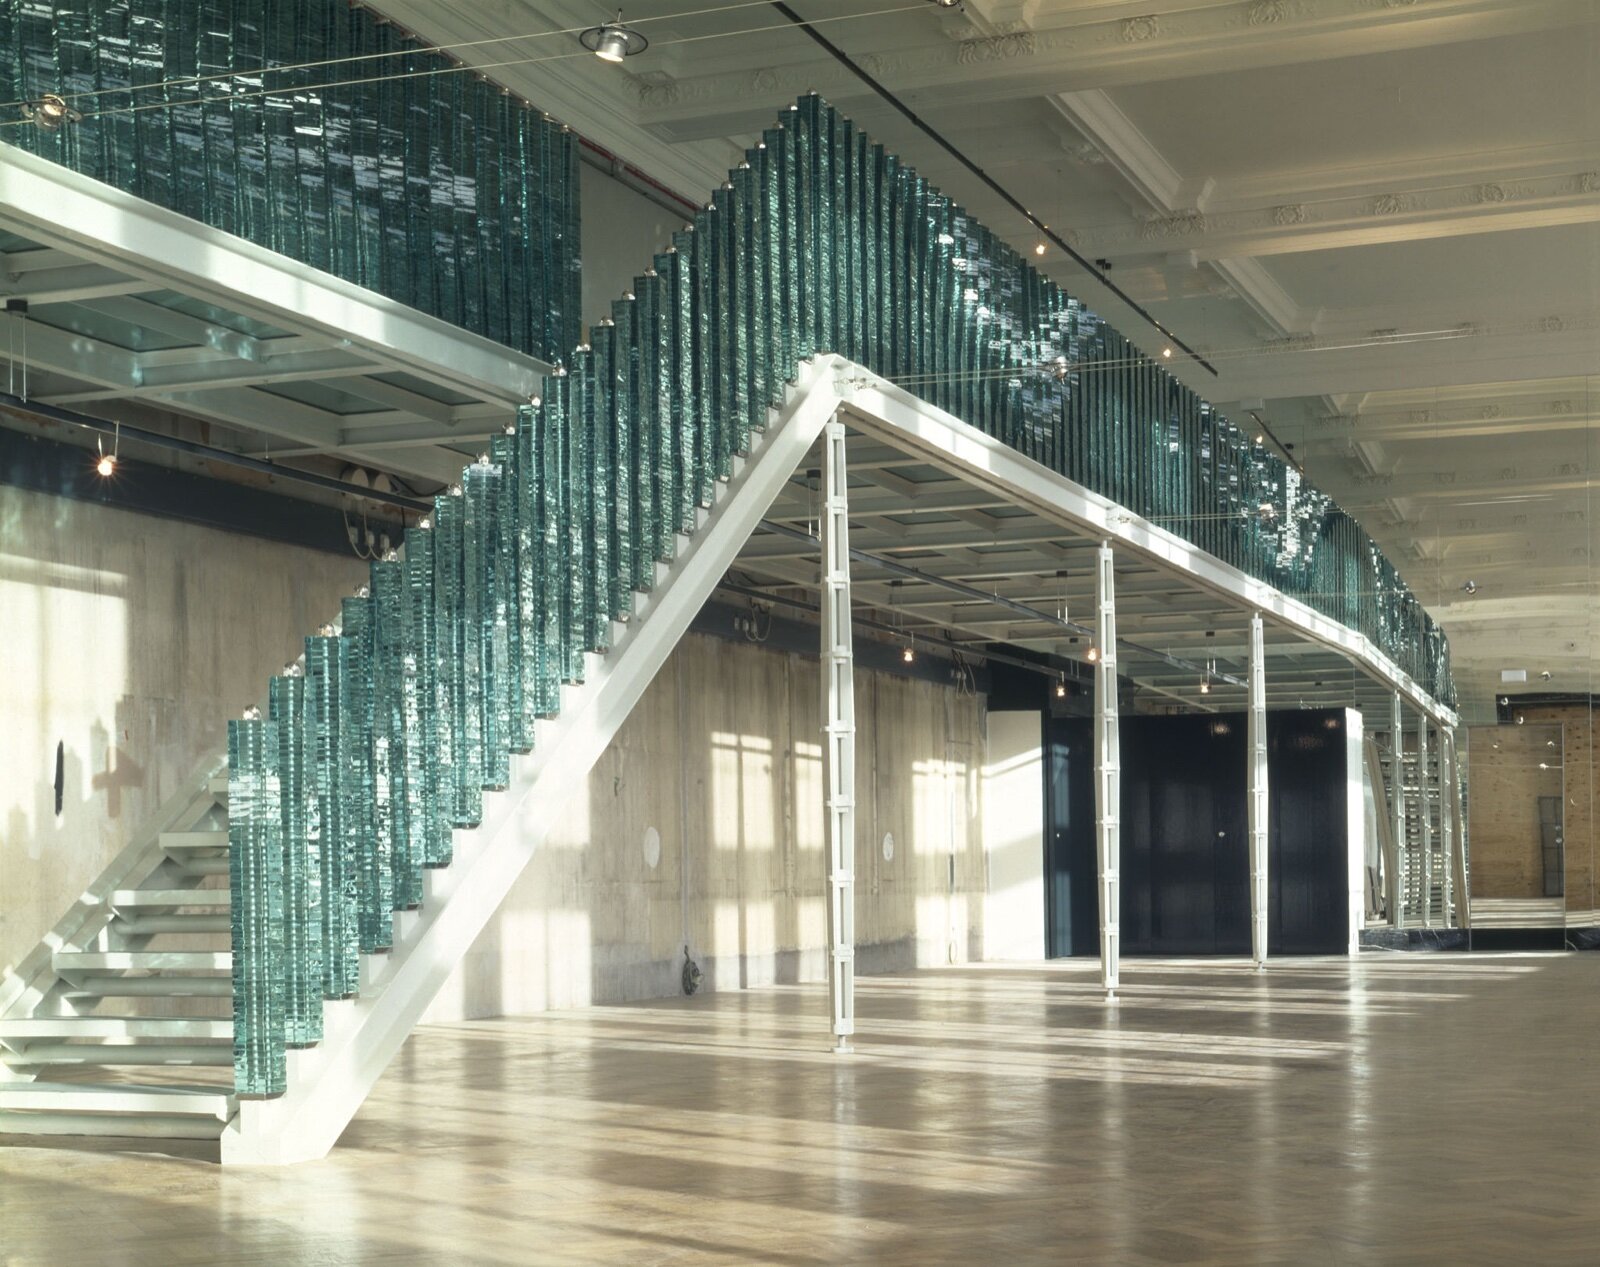

Inside a house: 900mm minimum on stairs, landings, ramps and the edges of internal floors (Approved Document K, Diagram 3.1).
Outside: 1100mm minimum on external balconies, Juliet balconies and roof edges.
Gaps: a 100mm sphere must not pass through any opening, and horizontal rails that act as a ladder should be avoided.
When it is needed: in a dwelling, wherever someone could fall more than 600mm.
Where the rules come from
Part K of the Building Regulations 2010 says that stairs, landings and the edges of floors, balconies and roofs must have guarding where it is needed to stop people falling. The law itself gives no numbers. The numbers are in Approved Document K, the 2013 edition, which is still the current version for England. Following it is the normal way to show building control that the work complies. Wales publishes its own Approved Document K, and Scotland uses its own technical handbooks, so check the local version if the property is outside England.
A balustrade is the whole guarding assembly: the handrail or top rail, the balusters or spindles, any infill panels and the posts that carry them. The regulations care about what it does, not what it is called. Approved Document K says any wall, parapet, balustrade or similar obstruction can serve as guarding, as long as it is high enough and strong enough.
The heights, location by location
Diagram 3.1 of Approved Document K sets the minimum height of guarding by building type. For a single family house it gives two figures.
| Where the guarding is | Minimum height in a house |
|---|---|
| Stairs (the flight) | 900mm |
| Landings | 900mm |
| Ramps | 900mm |
| Edges of internal floors, such as a gallery or a mezzanine over a double-height room | 900mm |
| External balconies, including Juliet balconies | 1100mm |
| Edges of roofs, such as a roof terrace | 1100mm |
| Opening windows (the guarding below the opening part) | 800mm |
The figures are minimums, so a taller balustrade is always allowed. Flats are different in one respect: the common parts of a block, such as a shared stair, fall under the stricter rules for buildings other than dwellings, where guarding is 900mm on flights and 1100mm everywhere else. Inside an individual flat the house figures apply.
The 1100mm figure for balconies catches people out on rear extensions. A flat roof turned into a terrace, or a first-floor balcony on a new extension, needs guarding at 1100mm, not the 900mm that is fine on the landing indoors. Our page on Juliet balcony regulations covers the French-door version of the same rule.
How the height is measured
On a landing, a gallery or a balcony, the height is measured vertically from the finished floor level to the top of the guarding. On a flight of stairs it is measured from the pitch line, the imaginary line joining the front edges (nosings) of the treads, up to the top of the guarding.
Two practical points follow. First, measure from the finished surface: tiles, decking boards or a thick floor finish laid after the balustrade goes in can quietly take a landing below 900mm. Second, a handrail and the guarding are not always the same thing. Approved Document K puts a stair handrail at 900mm to 1000mm above the pitch line, so on most domestic stairs the top rail of the balustrade doubles as the handrail. On a landing the guarding still has to reach 900mm, even though no handrail is needed there.
When a balustrade is needed at all
In a house, Approved Document K asks for guarding wherever there is a drop of more than 600mm. That covers the sides of stair flights and landings, the edge of a gallery or split-level floor, a balcony and any roof area people can walk on. A short flight of two or three steps between two rooms often drops less than 600mm and does not need guarding, although a handrail may still be sensible.
Outside, the same 600mm figure is the practical test for raised decking and steps down to a garden. A deck built more than 600mm above the ground below needs guarding at its open edges. Under the separate planning rules, decking or any raised platform more than 300mm above ground level is not permitted development for a house, so a high deck usually needs a planning application before the balustrade question even arises.
The 100mm sphere and the climbing rule
Paragraph 3.3 of Approved Document K applies to any building that may be used by children under five, which in practice means every family home. It has two parts.
- No gap a 100mm sphere can pass through. This applies to the spaces between spindles, the gap under the bottom rail and the triangle formed between the bottom rail and the treads of a stair. On stairs, open risers are covered by the same 100mm test.
- Not readily climbable. The guidance says to avoid horizontal rails. A horizontal-bar balustrade, or one with steel cables strung sideways, gives a child a ladder, which is why building control officers often query them on a family house.
Older houses often have spindles set wider apart than this, and a Victorian stair may have gaps well over 100mm. The rules apply to new work, so an untouched original staircase does not have to be altered. Replace the balustrade, though, and the new one must meet the current standard. Our page on staircase building regulations covers the stair itself: rise, going, pitch and headroom.
Strength: the load it must resist
Height is only half the test. Approved Document K says guarding must resist the loads set out in BS EN 1991-1-1 with its UK National Annex and PD 6688-1-1, and points to BS 6180 for the design of barriers and infill panels. For a domestic balustrade the load that matters most is a horizontal push along the top rail, from someone leaning on it or falling against it.
In practice this is where the fixings matter: newel posts bolted into the floor structure rather than screwed to a board, base shoes for glass fixed to a timber or steel member that can take the load, and posts on a balcony anchored into something solid. A balustrade can be the right height and still fail because it is held on with the wrong fixings. Manufacturers of glass and steel systems publish the loads their products are tested to; ask for that figure and check it against the location.
Glass balustrades
Glass is popular on galleries, landings and terraces because it keeps the view. It brings two extra sets of rules.
- Safety glass. Glass in guarding is in a critical location, so it must be toughened or laminated safety glass. Section 5 of Approved Document K deals with glazing in places where people may fall against it; our page on safety glass regulations explains the zones and markings.
- What happens if a pane breaks. Where glass is the only thing between a person and a drop, ask what holds the barrier up if one pane fails. Laminated glass stays in place when it cracks; a top rail linking the panes keeps the line of guarding. Frameless toughened glass that would fall away completely when it breaks is the arrangement building control looks at hardest on a balcony, and BS 6180, the standard Approved Document K points to for barrier design, is the reference your supplier should be working to.
A glass balustrade still has to be 900mm or 1100mm high depending on the location. A top rail or handrail set on the glass can count towards the height.
Galleries, mezzanines and loft conversions
Open-plan schemes in London homes often add a gallery landing over a double-height kitchen or a mezzanine in a loft. Both are edges of internal floors, so 900mm guarding applies, with the 100mm rule and the climbing rule. In a loft conversion the stair and its guarding are part of the building regulations application for the conversion; our page on loft conversion building regulations sets out the rest of what is checked. Where the stair forms part of the escape route, the fire rules come into play too, so do not choose an open-tread design or a glass gallery without checking it with your building control body first.
Who checks it, and replacing an old balustrade
New guarding that is part of building work, such as a new stair, a loft conversion, an extension with a balcony or a new gallery, is inspected by building control as part of that job. Replacing an existing balustrade like for like on its own is normally treated as a repair, but the new guarding should still meet the current heights and the 100mm rule, because a non-compliant replacement can be raised by a buyer's surveyor when you sell. If work was done without sign-off, our page on regularisation certificates explains the route to put it right.
A short checklist before you order:
- Decide whether each run of guarding is internal (900mm) or external (1100mm).
- Measure from the finished floor or the pitch line, allowing for flooring still to be laid.
- Check every gap against a 100mm sphere, including under the bottom rail.
- Avoid horizontal rails and cables on a family home.
- For glass, confirm safety glass and ask how the barrier behaves if a pane breaks.
- Ask the supplier for the load rating and check the fixings suit your floor or deck structure.
For help with a stair, gallery or terrace as part of a wider scheme, see the Vertigo Interiors home page.
Frequently Asked Questions
What height should a balustrade be in the UK?
In a house in England, at least 900mm on stairs, landings and the edges of internal floors, and at least 1100mm on external balconies, Juliet balconies and roof edges. The figures come from Diagram 3.1 of Approved Document K.
Is 900mm high enough for a balcony?
No. External balconies need guarding of at least 1100mm. The 900mm figure applies only to internal stairs, landings, ramps and floor edges in a single family house.
What is the 100mm rule for balustrades?
In any building that may be used by children under five, a 100mm sphere must not be able to pass through any opening in the guarding. That limits the gap between spindles, the gap under the bottom rail and open risers on a stair.
Are horizontal balustrades allowed in a house?
Approved Document K says to avoid horizontal rails where children under five may use the building, because they can be climbed. Building control may refuse them on a family home, so check before you buy.
When do you need a balustrade on decking?
In a house, guarding is needed where someone could fall more than 600mm. Decking more than 300mm above the ground is also outside permitted development, so a raised deck usually needs planning permission as well.
Do I have to replace an old balustrade that is too low?
No, an existing balustrade that you are not altering does not have to be brought up to current standards. If you replace it, the new one should meet the current height, gap and climbing rules.
Sources: Approved Document K, Protection from falling, collision and impact, 2013 edition (Diagram 3.1, paragraphs 1.38 to 1.41, 3.1 to 3.3); GOV.UK permitted development guidance for householders. Checked 6 October 2026.