Home › Regulations › Gas hobs
Gas Hob Regulations UK: Clearances, Ventilation and Who Can Fit One
Gas hob regulations in the UK come from three places: the Gas Safety (Installation and Use) Regulations 1998, which say who may connect one; Part F of the Building Regulations, which sets kitchen extract rates; and the manufacturer's installation instructions, which give the clearances that make it legal and safe in your kitchen. Those instructions matter more than people expect, because a Gas Safe engineer installs to them. Typical figures are 650mm from the hob to a cooker hood and 200mm from the edge of the hob to any taller cupboard beside it. This page sets out the clearances, the ventilation rules by room size, where a hob should not go, and what it means when you are designing a new kitchen.
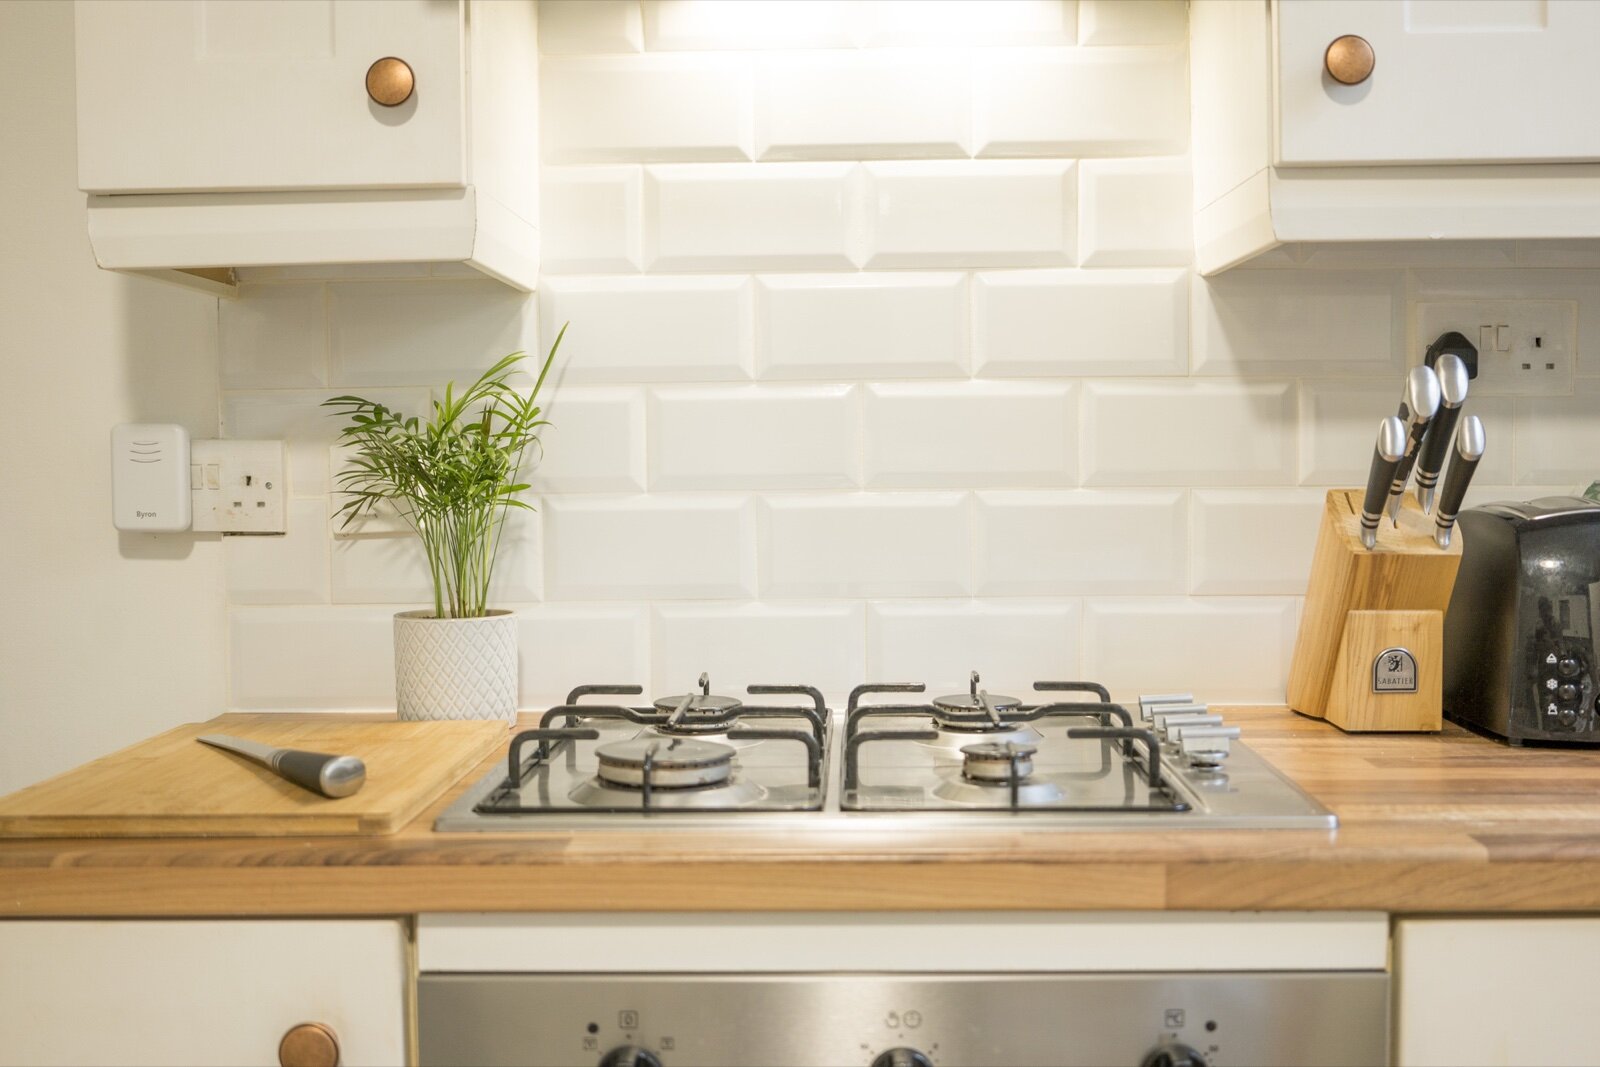

Who fits it: a competent person; anyone doing gas work as a business must be on the Gas Safe Register.
Above the hob: cooker hood usually at least 650mm; one maker asks for any wall cabinet directly above to be at least 700mm up.
Beside the hob: taller cabinets at least 200mm from the hob edge on one maker's instructions; check yours.
Extract (Part F): 30 litres a second from a cooker hood, or 60 l/s from an extract fan elsewhere in the kitchen.
Who is allowed to install a gas hob
Regulation 3 of the Gas Safety (Installation and Use) Regulations 1998 says no one may carry out work on a gas fitting unless they are competent, and that anyone doing gas work in the course of a business must be a member of the approved class of persons, which is the Gas Safe Register. Connecting a gas hob, moving one or capping a supply is gas work. Kitchen fitters who are not Gas Safe registered can fit the worktop and cut the hole, but the connection has to be made by a registered engineer, who will also check the gas pressure, test for leaks and confirm the ventilation is adequate.
Ask to see the engineer's Gas Safe ID card, and check that it lists cookers or hobs among the appliances they are qualified to work on. Landlords must also include gas hobs and cookers they supply in the annual gas safety check.
Clearances: the numbers that shape the kitchen layout
There is no single legal table of hob clearances in the Building Regulations. The figures come from each manufacturer's installation instructions, and they vary by model, so check the manual for the hob you are buying before the kitchen layout is fixed. These are typical figures from two current manuals:
| Clearance | Typical figure | Source |
|---|---|---|
| Hob to cooker hood | 650mm minimum (hood instructions may ask for more) | Built-in gas hob manual |
| Hob to a wall cabinet directly above | 700mm minimum | Built-in gas hob manual |
| Wall cabinets beside the hood | 420mm minimum above the hob | Built-in gas hob manual |
| Edge of hob to a taller cabinet beside it | 200mm minimum | Built-in gas hob manual |
| Shelf or combustible overhang above the hob | No closer than 650mm | Belling freestanding gas cooker manual |
| Side clearance above hob level | 90mm, up to 400mm high | Belling freestanding gas cooker manual |
Sources: built-in gas hob installation instructions (PHC961TS/IX/H); Belling 60cm gas cooker installation manual.
The side clearance is the one that most often catches people out. A gas hob pushed hard against a tall larder unit, fridge housing or a return wall can scorch the side panel and leaves no room for pans. If the plan puts the hob at the end of a run, either move it along or allow the full gap. Our page on kitchen dimensions and clearances covers the rest of the layout, from worktop depth to the space in front of the oven.
When the hob and the hood ask for different heights, use the larger figure. And if the hood is too high to capture the steam properly, fit a more powerful hood rather than lowering it below the minimum.
Ventilation: room size and permanent vents
A gas hob burns air from the room and gives off heat, moisture and combustion products, so the room needs a supply of fresh air. Belling's installation manual sets out the usual rules for a gas cooker:
- Every room needs an openable window or equivalent.
- A room of up to 5m³ needs a permanent air vent of 100cm².
- A room of 5m³ to 10m³ needs a 50cm² vent.
- A room over 10m³, or one with a door opening directly outside, needs no permanent vent.
- The appliance must not be installed in a bedsitting room of less than 20m³, or in a bathroom or shower room.
Most kitchens are well over 10m³: a room 3m by 3m with a 2.4m ceiling is already 21.6m³. The rules bite in small galley kitchens and flats, and when other fuel-burning appliances share the room, in which case the engineer will assess the ventilation for all of them together. Do not block or remove an existing vent without asking a Gas Safe engineer first.
Extract fans and cooker hoods: Part F
Separately from combustion air, Part F of the Building Regulations sets extract rates for kitchens in new work: 30 litres a second from a cooker hood over the hob, or 60 l/s if the extract fan is elsewhere in the room. The higher figure reflects how much steam and grease escapes when it is not caught at the hob. A recirculating hood filters grease and smells but does not remove moisture, so it does not count as extract for Part F. Our extractor fan regulations page covers duct sizes and the rules for bathrooms too.
Where not to put a gas hob
- Under a window with curtains or blinds. Fabric near an open flame is a fire risk, and draughts from an open window can blow out or lift the flames. If the only position is under a window, choose a non-combustible window treatment and check the manufacturer's instructions.
- Next to a door. A door swinging past the hob can catch pan handles, and draughts disturb the flames.
- Hard against a tall unit or wall. Allow the side clearance in the manual.
- In a bathroom or a small bedsit. Ruled out by the manufacturer's instructions above.
- On an island without a plan for extraction. An island hob needs a ceiling hood or a downdraft extractor that meets the Part F rate, which affects ducting routes and ceiling heights early in the design.
Gas hobs in open-plan kitchens
Opening a kitchen into a living space does not ban a gas hob, but it can change the fire safety rules for the whole floor, particularly in flats and in houses with rooms on the second floor or above. Our page on open-plan kitchen fire regulations explains when you need a protected escape route, sprinklers or a fire-rated partition.
A carbon monoxide alarm is not required by the Building Regulations for a gas hob, because the 2022 rule excludes gas appliances used only for cooking. It is still worth having one in the home, especially if there is also a boiler or wood burner: see carbon monoxide alarm regulations.
Designing around the hob
The hob is one of the few fixed points in a kitchen plan: it needs a gas supply, a hood with a duct route outside, and clear space on both sides. Settle the hob model before the cabinet drawings are finished, so the clearances in its manual are built into the layout rather than discovered on fitting day. For the wider design process, see our guide to designing a kitchen.
Sources: Gas Safety (Installation and Use) Regulations 1998, regulation 3; Approved Document F, Ventilation; manufacturer installation manuals linked above.
Frequently Asked Questions
How far should a cooker hood be above a gas hob?
Follow the hood and hob manufacturers' instructions, which set a minimum. 650mm is a common minimum for gas hobs, and some hoods ask for more. Use whichever figure is larger.
Can a gas hob go next to a tall unit or fridge housing?
Usually only with a gap. One manufacturer's instructions require cabinets taller than the hob to be at least 200mm from its edge, and a Belling freestanding cooker needs 90mm side clearance above hob level up to 400mm. Check the figure for your model.
Can I fit a gas hob myself?
The Gas Safety (Installation and Use) Regulations 1998 require anyone doing gas work to be competent, and anyone doing it as a business to be on the Gas Safe Register. In practice that means using a Gas Safe registered engineer, who can also check the ventilation.
Does a kitchen with a gas hob need a vent?
It depends on the room size. Belling's instructions say every room needs an openable window or equivalent; a room up to 5m3 needs a 100cm2 vent, 5 to 10m3 a 50cm2 vent, and no vent is needed above 10m3 or where a door opens directly outside.
Can a gas hob go under a window?
It is best avoided. Curtains and blinds can catch fire, and draughts from an open window can blow out or disturb the flames. If a window is unavoidable, use a non-combustible window treatment and check the hob manufacturer's instructions.
Do I need a carbon monoxide alarm for a gas hob?
Not under the Building Regulations: the 2022 rule for alarms excludes gas appliances used only for cooking. A CO alarm in the home is still sensible, especially if you also have a boiler or stove.