Home › Regulations › Hearths
Hearth Regulations UK: Sizes, Thickness and Clearances for a Stove or Open Fire
Hearth regulations in the UK come from Approved Document J of the Building Regulations, and they are more specific than most people expect. A free-standing wood burner or open fire needs a constructional hearth at least 840mm square and 125mm thick, and the stove must sit with at least 225mm of non-combustible surface in front of it. Those numbers shape the design of a living room before a single tile is chosen. This page sets out what the rules say, where the dimensions can be reduced, what gas fires need, and how it all gets signed off.
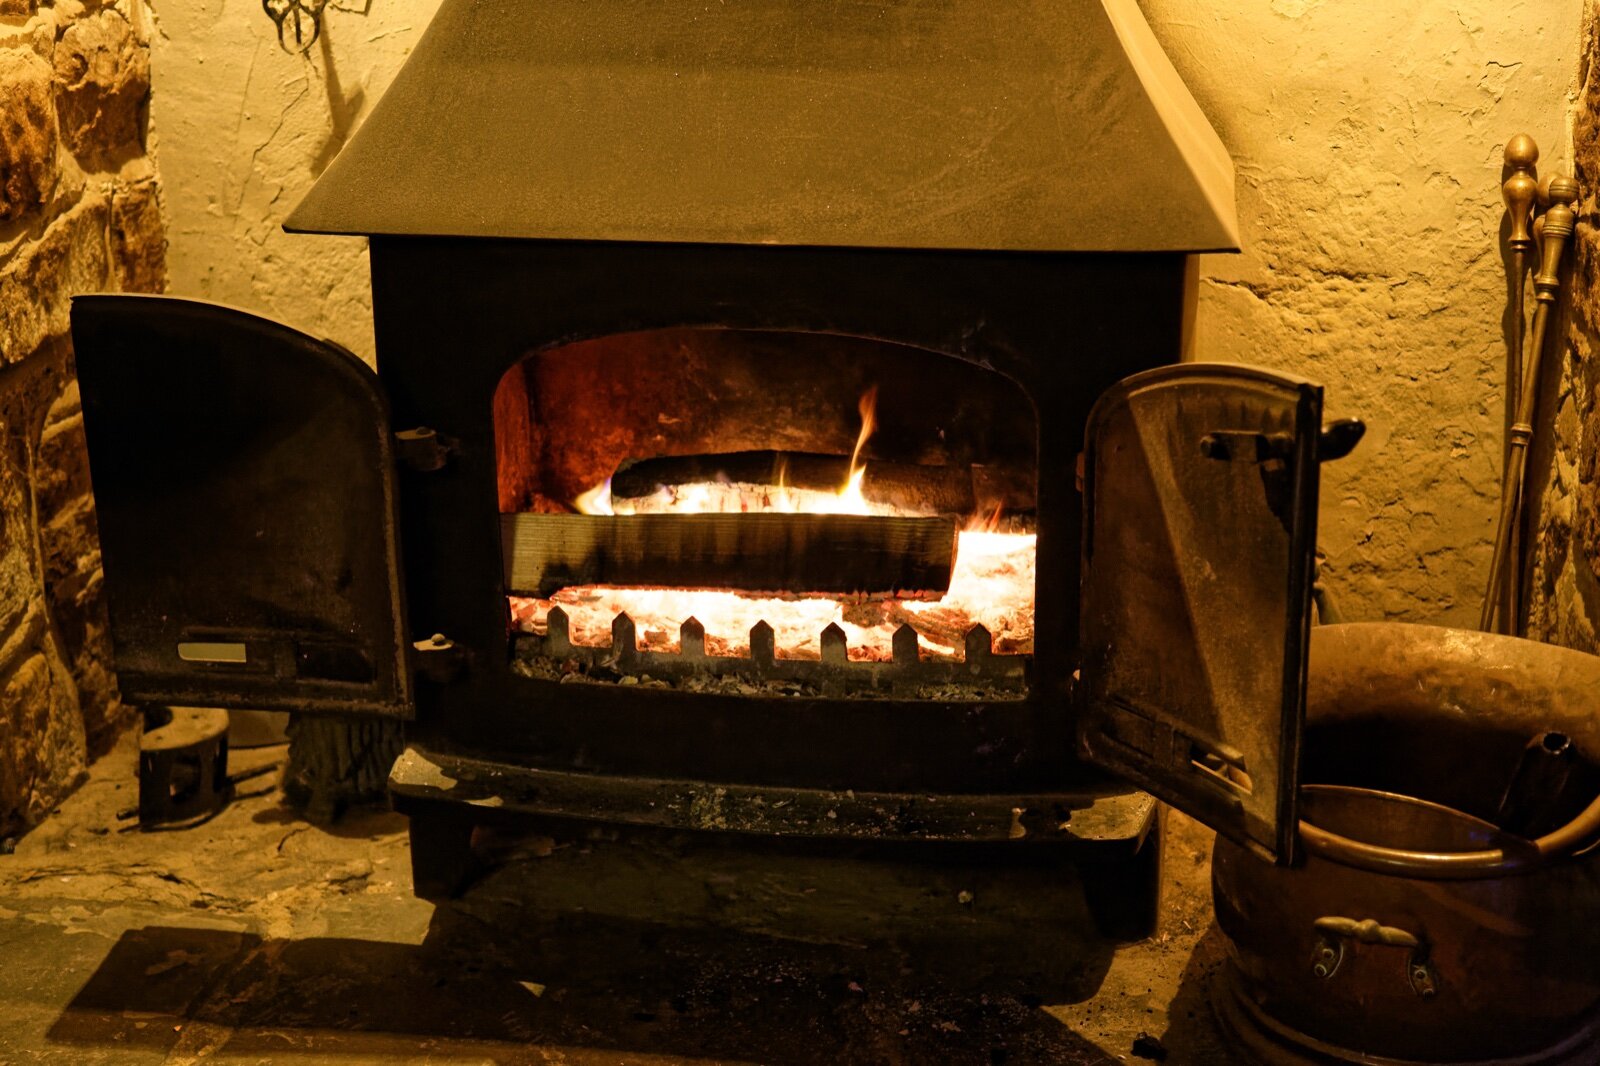

Constructional hearth (free-standing): at least 840mm by 840mm.
Constructional hearth (in a recess): projects at least 500mm from the jambs and at least 150mm beyond each side of the opening.
Thickness: at least 125mm of solid non-combustible material, such as concrete or masonry.
Clear surface in front of a solid fuel appliance: 225mm for a closed stove; 300mm for an open fire or a stove that can be used with its door open.
Clear surface to the sides: at least 150mm, or up to a suitably heat-resistant wall.
Source: Approved Document J, 2010 edition incorporating 2022 amendments, paragraphs 2.22 to 2.29 and Diagrams 24 to 26.
Two kinds of hearth
Approved Document J describes two layers that are often confused.
The constructional hearth is the structural slab: solid, non-combustible and at least 125mm thick, including any non-combustible floor finish on top of it. Its job is to stop heat reaching the floor structure beneath. In an old house with a working fireplace it is usually already there, often under the floorboards in front of the chimney breast.
The superimposed hearth is the visible layer laid on top: a slab of slate, granite, glass or tiles. Its edge marks the zone where nothing combustible should sit, and it is what most people mean when they talk about "the hearth".
Paragraph 2.26 asks for that boundary to be visually apparent, to warn people and to stop carpet or timber flooring being laid too close to the stove. The document's own suggestion is a change in level, which is why stove hearths are so often a raised slab rather than a flush tile.
The dimensions, in plain terms
A free-standing stove
The constructional hearth should contain a square of at least 840mm by 840mm. On top of that, the stove should be surrounded by a surface free of combustible material extending at least 150mm to each side and to the rear (or to a suitably heat-resistant wall), and at least 225mm in front of the stove for a closed appliance. If the stove can properly be used with its door open, or it is an open fire, the front distance rises to 300mm.
A stove or open fire in a fireplace recess
The constructional hearth should project at least 500mm in front of the jambs and extend at least 150mm beyond each side of the opening. The same 225mm or 300mm clear zone applies in front of the appliance itself.
What can sit under the hearth
Combustible material, such as a timber joist, should not be placed beneath a constructional hearth unless there is an air space of at least 50mm between the underside of the hearth and the timber, or the timber is at least 250mm below the top of the hearth. Combustible flooring laid beside a constructional hearth should not run under a superimposed hearth by more than 25mm, nor come closer than 150mm, measured horizontally, to the appliance.
| Rule | Minimum | ADJ reference |
|---|---|---|
| Constructional hearth, free-standing | 840mm x 840mm | Diagram 24 |
| Constructional hearth, recess: projection from jambs | 500mm | Diagram 24 |
| Constructional hearth, recess: beyond each side of opening | 150mm | Diagram 24 |
| Constructional hearth thickness | 125mm | Para 2.24 |
| Air gap to combustibles below | 50mm, or combustibles 250mm below top | Para 2.25, Diagram 25 |
| Clear zone in front, closed stove | 225mm | Diagram 26 |
| Clear zone in front, open fire or door-open use | 300mm | Diagram 26 |
| Clear zone to sides and rear | 150mm or heat-resistant wall | Diagram 26 |
| Combustible flooring from appliance | 150mm | Para 2.28 |
When a 12mm hearth is enough
Many modern stoves never get hot underneath. Paragraph 2.23 allows a stove to stand on a hearth of non-combustible board, sheet material or tiles at least 12mm thick, instead of a full constructional hearth, if two conditions are met: the stove is not standing in a fireplace recess, and it has been tested to an appliance standard showing it cannot heat the top of the hearth above 100°C. The manufacturer's installation manual will say whether a model qualifies. This is the rule that makes it possible to put a stove on a suspended timber floor in a flat or a new extension without breaking out the floor for a concrete slab.
A second relaxation applies to the clear zone. For appliances whose surfaces do not exceed 85°C in normal use, with no risk of fuel or ash spilling, the Diagram 26 distances can be reduced to the manufacturer's figures (paragraph 2.27).
Gas fires and electric fires
Gas appliances have their own section of Approved Document J. A gas fire needs a hearth unless every part of the flame or glowing material is at least 225mm above the floor, or the manufacturer states that no hearth is needed (paragraph 3.40). Where a hearth is required it needs a top layer of non-combustible, non-friable material at least 12mm thick, with a marked edge, again ideally a change in level. The plan size depends on the type of fire and is set out in Diagrams 37 and 38 of the document. Gas work also has to be done by a Gas Safe registered engineer.
Electric fires and electric stoves fall outside Approved Document J entirely. A hearth is purely decorative there, which gives far more freedom on size and material.
Walls, alarms and the notice plate
The hearth is one part of a package. Walls next to a hearth that are not part of the fireplace recess must also be protected, and Diagram 30 of the document sets out the distances and wall thicknesses for that; a stove manufacturer's stated clearances to combustible walls often decide how far into a room the stove has to come.
When a new or replacement fixed solid fuel appliance is installed in a home, a carbon monoxide alarm must be fitted in the same room, on the ceiling at least 300mm from any wall or high on a wall, and between 1m and 3m horizontally from the appliance (paragraphs 2.34 to 2.36). A notice plate recording the hearth, flue and appliance details should be fixed permanently in the building, for example next to the electricity consumer unit, the chimney or hearth, or the water stop-cock (paragraphs 1.57 and 1.58).
Getting it signed off
Installing a solid fuel stove is notifiable building work. There are two routes: use an installer registered with a competent person scheme such as HETAS, who self-certifies the work and notifies building control for you, or apply to building control yourself before work starts. If a stove was fitted without either, a regularisation certificate is the route to put it right, and a buyer's solicitor will ask.
In London there is one more layer. Most of the capital is a smoke control area, where only approved fuels may be burned unless the stove is a Defra-exempt appliance. Check both before you commit to a design.
Designing around the hearth
The hearth decides more of a living room layout than people expect. An 840mm square, plus a stove set back from it, plus side clearance, takes a real bite out of a small Victorian front room. Some points we raise with clients:
- Measure the existing hearth first. In period homes the original constructional hearth may still be under the boards and can often be reused, which saves digging out a floor.
- Choose the stove before the slab. The clear zone is measured from the appliance, so a deeper stove or one with a door that can be left open changes the hearth size.
- Raised or flush. A raised hearth satisfies the "visually apparent" edge neatly and doubles as a seat or log shelf. A flush hearth needs a contrasting material to mark the edge.
- Chimney breasts. If a breast has been removed on a lower floor, get the structure checked before loading a heavy stone hearth above it; see our page on chimney breast removal regulations.
For how the fireplace fits the wider room, our living room design guide covers focal points and furniture layout, and period property interior design covers restoring original fireplaces. To talk through a scheme, start at the Vertigo Interiors homepage.
Frequently Asked Questions
How big does a hearth need to be for a wood burner?
For a free-standing stove on a constructional hearth, Approved Document J asks for at least 840mm by 840mm, with at least 225mm of non-combustible surface in front of a closed stove and 150mm to each side. In a fireplace recess the hearth should project at least 500mm from the jambs.
How thick does a hearth have to be in the UK?
A constructional hearth must be at least 125mm of solid non-combustible material, including any non-combustible finish. A stove tested so that it cannot heat the hearth above 100 degrees C, and not standing in a recess, can instead sit on a non-combustible hearth at least 12mm thick.
How far should a hearth extend in front of a stove?
At least 225mm for a closed appliance, and at least 300mm for an open fire or a stove that can properly be used with its door open.
Does a hearth need to be raised?
Not strictly, but its edge must be visually apparent so that carpet and timber flooring are kept back. Approved Document J suggests a change in level as a way of achieving that, which is why most stove hearths are raised.
Does a gas fire need a hearth?
Usually, unless every part of the flame or glowing material is at least 225mm above the floor or the manufacturer says no hearth is needed. Where required, it needs a top layer of non-combustible material at least 12mm thick.
Who can sign off a new stove and hearth?
An installer registered with a competent person scheme such as HETAS can self-certify the installation. Otherwise you must apply to building control before the work starts.