Home › Regulations › Juliet balconies
Juliet Balcony Regulations UK: Height, Gaps, Glass and Planning
Juliet balcony regulations UK homeowners need to know come from Approved Document K, the guidance on protection from falling in England. A Juliet balcony is a rail or glass panel fixed across a full-height opening on an upper floor, usually French doors, with no platform to step out onto. Because the doors open onto a drop, the guarding is doing a safety job, and it has to meet the same height rule as a full external balcony. This page covers the height, the gap rule, the loads, the glass in the doors and the guarding itself, the planning position, and who signs the work off.
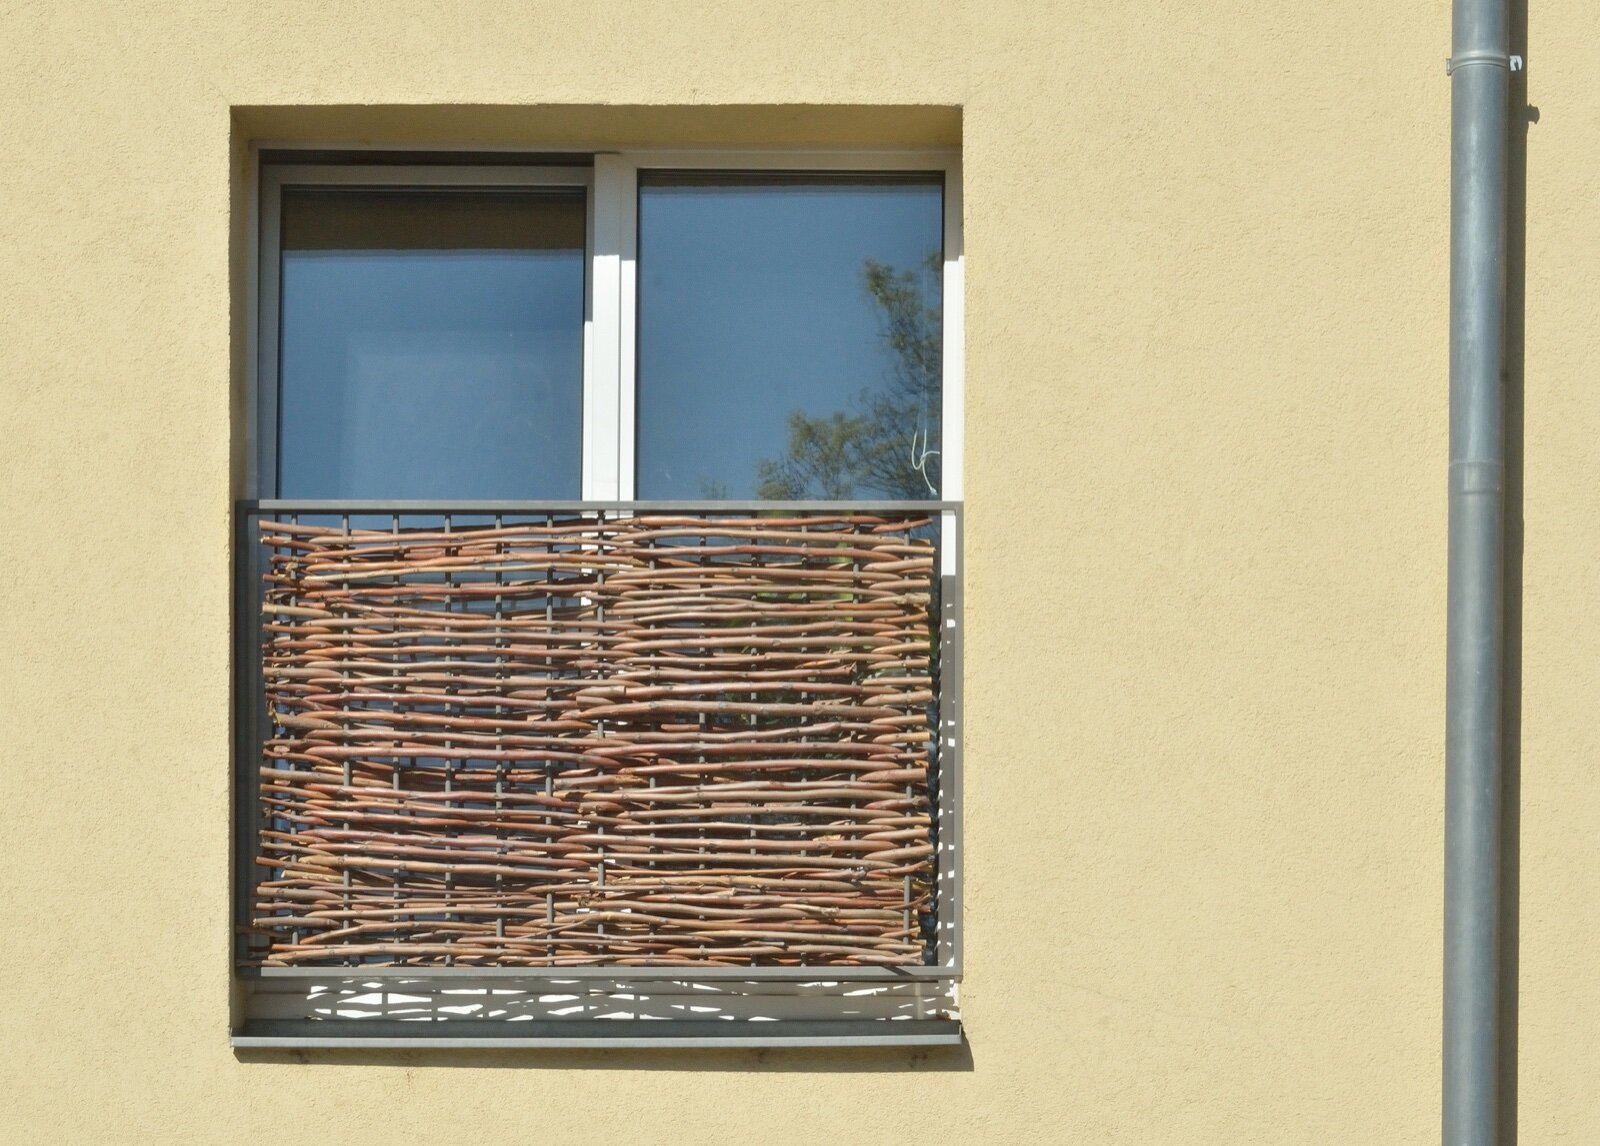

Height: at least 1100mm from finished floor level to the top of the guarding, the figure Approved Document K gives for external balconies, including Juliet balconies, in a single family dwelling.
Gaps: where children under five may use the home, a 100mm sphere must not pass through any opening, and horizontal rails that make the guarding easy to climb should be avoided.
Strength: the guarding must resist the loads in BS EN 1991-1-1 with its UK National Annex; BS 6180 is the design guide for barriers.
Juliet balcony height regulations
Diagram 3.1 of Approved Document K sets minimum guarding heights by building type. For a single family dwelling it gives 900mm for stairs, landings, ramps and the edges of internal floors, and 1100mm for "external balconies, including Juliette balconies and edges of roof". So a Juliet balcony needs guarding at least 1100mm high.
Two details catch people out:
- Measure from the finished floor inside. The height is taken from the finished floor level of the room the doors open from, so allow for the floor finish, and for any raised threshold that a child could stand on.
- 800mm is the window figure, not the balcony figure. The same diagram gives 800mm for guarding at opening windows. That applies to a window with a sill. Once the opening comes down to floor level, as with French doors, you are guarding the edge of a floor and the 1100mm balcony figure is the one building control will expect.
Gaps, climbing and strength
Paragraph 3.3 of Approved Document K says that in a building that may be used by children under five, a 100mm sphere must not be able to pass through any opening in the guarding, and horizontal rails should be avoided so children cannot readily climb it. In practice almost every family home is designed to this, so vertical balusters at close centres, a solid infill panel or a full glass panel are the normal choices. Decorative scrolls and horizontal wires look good in a catalogue but often fail the climbing test.
The guarding also has to be strong enough. Approved Document K points to the loads in BS EN 1991-1-1 with its UK National Annex, and to BS 6180 for the design of barriers and infill panels. For a Juliet balcony the fixings matter as much as the rail: the brackets usually fix into the reveals or the face of the wall either side of the opening, and those fixings must go into sound masonry or structure, not just render or a timber frame. Ask the supplier for evidence that the product and its fixing method have been tested or designed to the relevant loads.
Glass Juliet balcony building regulations
A frameless glass Juliet balcony is popular because it barely interrupts the view. Glass in guarding has to meet the same height and strength rules, and Approved Document K sends you to its Section 5 on safety glazing. A glass balustrade panel is usually specified in toughened laminated glass, so that if a pane breaks it stays in place rather than falling; check the specification and the fixing channel with the supplier and your building control body.
The French doors behind the balcony are also glazing in a critical location under Section 5, because glass in doors and the side panels next to them is where people are most likely to walk into it. That glass needs to break safely or resist impact, which in practice means toughened or laminated safety glass, and it is standard in any compliant door set.
Juliet balcony planning permission
Planning is a separate question from building regulations. For a house in England with its permitted development rights intact, turning a rear window into French doors is often permitted development, and councils commonly treat a Juliet balcony with no platform differently from a balcony you can stand on, which Class A of the permitted development rules excludes. The position is not uniform, so check with your council or apply for a lawful development certificate if you want certainty, especially on a front elevation that faces a road.
You will usually need permission or other consent where:
- the home is a flat or maisonette, which has no householder permitted development rights; a leaseholder will also need the freeholder's consent, see our guide to the licence to alter
- the building is listed, which needs listed building consent for external alterations, see listed building alterations
- the house is in a conservation area with an Article 4 direction removing window and door rights, see conservation area renovations
Do I need building regulations for a Juliet balcony?
A Juliet balcony is not exempt just because nobody can stand on it. The guarding has to meet Part K whether or not you notify the work, and in most projects it comes as part of a bigger job that is notifiable anyway:
- Enlarging the opening. Cutting a window down to floor level or widening it means a new lintel and work to the wall. That is structural and needs building control approval, see our guide to building regulations for renovations.
- Fitting new doors. Replacement windows and doors must meet the energy efficiency rules. In an existing home the limit for a new window, or a door that is more than 60% glazed, is a U-value of 1.4 W/m²K under Approved Document L. A FENSA or Certass registered installer can self-certify a replacement in the same opening; otherwise building control signs it off. See replacement window U-values.
- Fire escape windows. If the window you are replacing was the escape window for a bedroom or a loft room, the new doors must still give a safe escape route, see fire escape window rules.
Whoever signs off the opening and the doors will look at the guarding too, so give them the balcony specification, its height above the finished floor and the fixing details before the work is done, not after.
A quick checklist before you order
- Measure the finished floor level and confirm the top of the guarding will be at least 1100mm above it.
- Choose infill with no gap a 100mm sphere could pass and no footholds.
- Get the supplier's load test or design evidence, and confirm what the brackets fix into.
- Check the doors carry safety glass and meet the 1.4 W/m²K limit.
- Check planning: house or flat, listed or not, conservation area or Article 4.
- Agree who is signing off the structural work, the doors and the guarding.
The same Part K rules that govern a Juliet balcony also cover stairs and landings, so our guide to staircase building regulations is the natural next read. For help designing a room around a new pair of French doors, go back to the Vertigo Interiors home page.
Frequently Asked Questions
What height should a Juliet balcony be in the UK?
At least 1100mm from the finished floor level to the top of the guarding. Approved Document K gives 1100mm for external balconies, including Juliet balconies, in a single family dwelling.
Can a Juliet balcony be 800mm high?
No. The 800mm figure in Approved Document K is for guarding at opening windows with a sill. A Juliet balcony guards a floor-level opening, so building control will expect 1100mm.
Do I need planning permission for a Juliet balcony?
Often not for a house with permitted development rights, because councils usually treat a Juliet balcony without a platform differently from a walk-out balcony. Flats, listed buildings and conservation areas with Article 4 directions normally need consent, so check with your council or get a lawful development certificate.
Is a glass Juliet balcony allowed under building regulations?
Yes, if it meets the same height and strength rules as any other guarding. Glass balustrade panels are usually toughened laminated glass, and the French doors behind it need safety glass under Section 5 of Approved Document K.
What is the 100mm rule for balustrades?
Where children under five may use a building, no opening in the guarding should let a 100mm sphere pass through, and the design should avoid horizontal rails that make it easy to climb.