Home › Building regulations › Kitchens
Kitchen Building Regulations UK: What a New Kitchen Needs Signed Off, and What It Does Not
Kitchen regulations in the UK catch fewer projects than most people expect. Replacing units, worktops, a sink and appliances in the same positions does not need building regulations approval. The rules start to apply when a refit touches the services behind the cabinets: a new electrical circuit, gas pipework, an extractor fan, drainage, or a wall that holds something up. This page goes through each part of a kitchen in turn, shows which approved document applies, and says who can sign it off. It covers England; Wales and Scotland have similar rules with their own guidance.
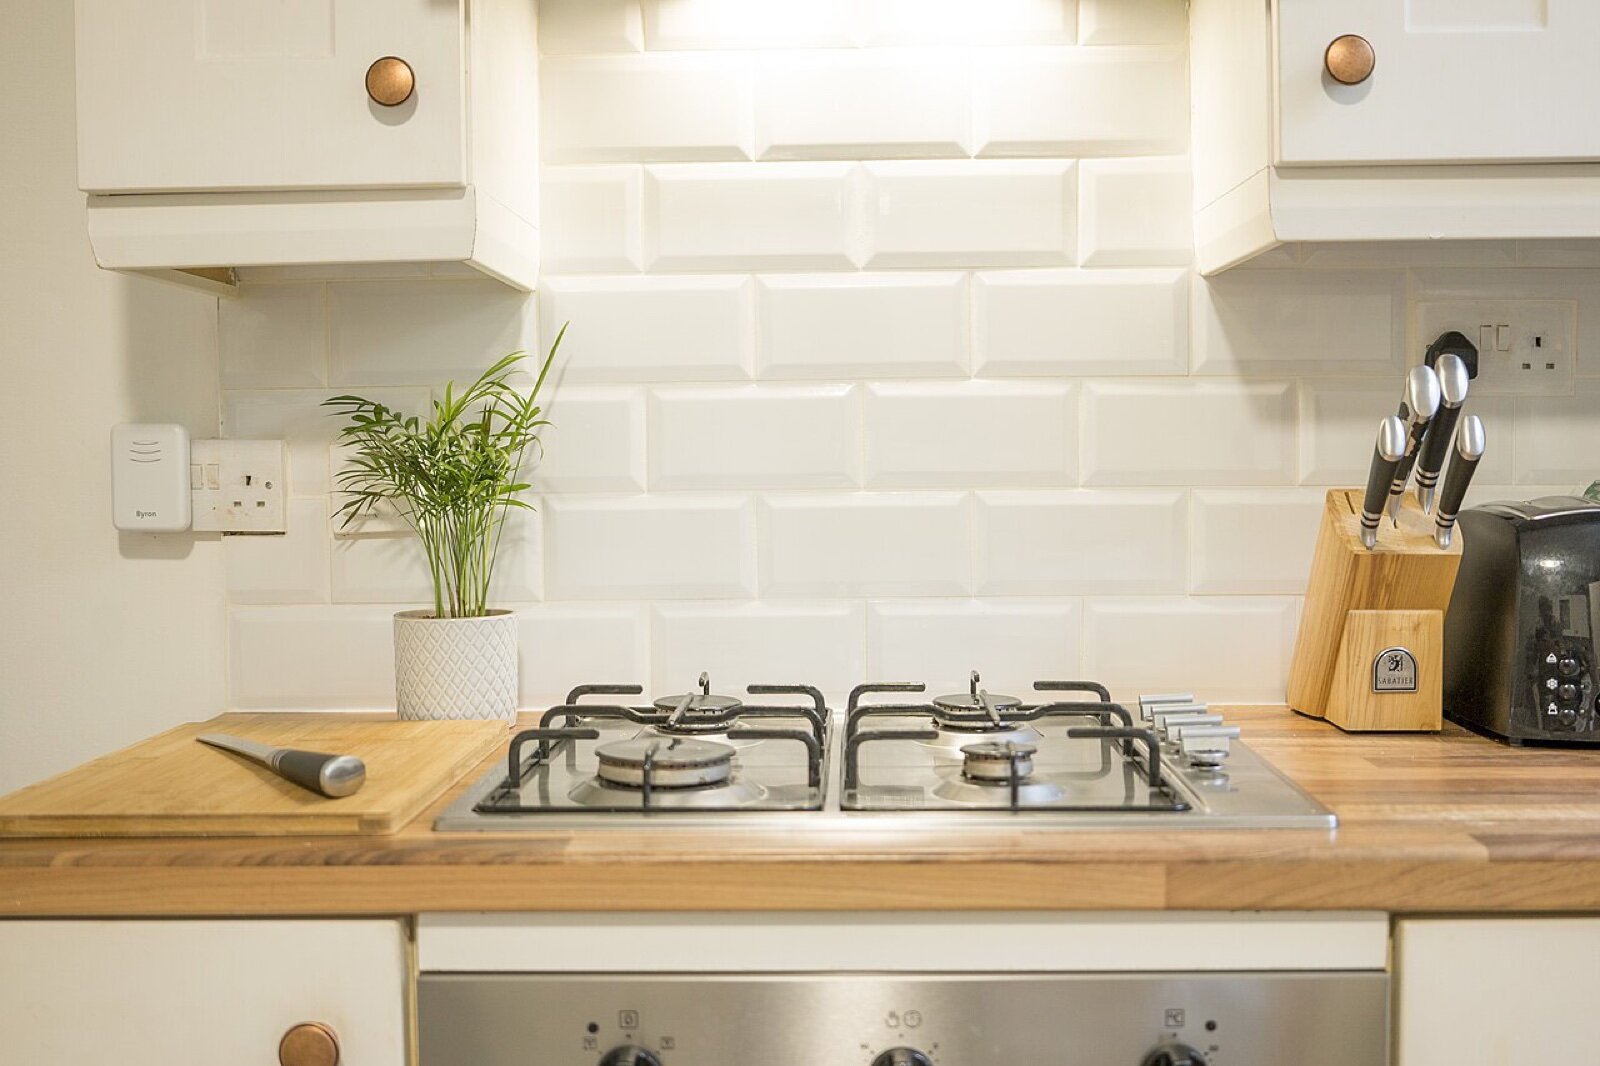

No approval needed: like-for-like units, worktops, tiling, flooring and plug-in appliances.
Electrics: kitchens are not a special location; a new circuit or consumer unit is notifiable.
Extraction: 30 l/s for a cooker hood, 60 l/s for a wall or ceiling fan elsewhere (Approved Document F).
Gas: Gas Safe registered engineers only.
Which parts of a kitchen refit are regulated
| Work | Regulation | Approval or certificate |
|---|---|---|
| New units, worktops, sink and tap in the same place | None | Not needed |
| Extra socket or light on an existing circuit | Part P (not notifiable) | Must meet BS 7671; electrician's certificate recommended |
| New circuit (hob, oven) or new consumer unit | Part P (notifiable) | Registered electrician self-certifies, or building control |
| New or moved gas hob, cooker or pipework | Gas Safety (Installation and Use) Regulations; Part J for flued appliances | Gas Safe registered engineer |
| New or replaced extractor fan | Part F (ventilation) | Must meet extract rates; competent person or building control |
| Sink or dishwasher moved to a new drain connection | Part H (drainage) | Building control if new drainage is created |
| Removing or altering a wall | Part A (structure); Part B in some layouts | Building control, engineer's calculations if load-bearing |
| Kitchen in a new extension | All relevant parts, plus Part L | Full building control approval |
Electrics: Part P and the sink
Kitchens are not special locations under Part P of the Building Regulations, unlike bathrooms. That means adding a socket, a spur or a light fitting to an existing kitchen circuit is not notifiable, although it still has to be done safely to the wiring regulations, BS 7671. Work that is notifiable in a kitchen includes:
- a new circuit, such as a dedicated radial for an induction hob or an electric oven;
- replacing the consumer unit;
- any electrical work in a kitchen that is also a special location, for example a room containing a shower.
Use an electrician registered with a competent person scheme, who can self-certify the work and notify building control for you; you then receive a compliance certificate. Keep it: a buyer's solicitor will ask for it.
There is no fixed regulatory distance between a socket and a kitchen sink. The common guidance is at least 300mm measured horizontally from the edge of the sink, and the socket should be placed where it cannot be splashed. Sockets for built-in appliances should be reachable or switched from an accessible fused spur, so the appliance can be isolated without pulling it out. Our page on socket height regulations covers the 450mm to 1200mm range for new homes, and kitchen dimensions and clearances gives the working distances between units.
Ventilation: the extractor fan
Approved Document F sets the minimum extract rates for a kitchen in a dwelling:
- 30 litres a second for a cooker hood extracting to outside;
- 60 litres a second for an intermittent extract fan elsewhere in the kitchen, such as a wall or ceiling fan;
- 13 litres a second for a continuous extract system on its normal setting.
A recirculating hood filters grease and smells but does not remove moisture, so it does not count as extract ventilation. If the kitchen has no other extract, you will need a ducted hood or a separate fan. Replacing an existing extract fan with a new one that meets these rates is a routine job; fitting a fan where there was none, or relying on a recirculating hood instead of a removed fan, needs more thought. A new edition of Approved Document F takes effect on 24 March 2027; our extractor fan regulations page tracks the details.
Gas: hobs, cookers and boilers
Any work on a gas fitting, including connecting or moving a gas hob, must be done by a Gas Safe registered engineer. That is the law under the Gas Safety (Installation and Use) Regulations 1998, not only a building regulations matter. The engineer checks the installation, follows the manufacturer's clearances to side walls, shelves and the cooker hood, and notifies building control through the scheme. Our page on gas hob regulations goes through the clearances and ventilation in detail. If a boiler is in the kitchen and moves as part of the refit, the same applies, and its flue position is regulated too.
Drainage: moving the sink
Moving the sink or dishwasher a short distance along the same run of waste pipe is normally just plumbing. Creating a new connection to the drains, adding a new soil or waste stack, or running a waste pipe a long way to reach a drain brings in Part H, and you should involve building control. Waste pipes need the right fall and size, and a trap with a water seal so drain smells cannot come back into the room. If you are in a flat, check the lease too, since the freeholder usually controls the communal drainage.
Walls, layout and fire safety
Knocking a kitchen through to a dining room is the most common way a kitchen project becomes a building control job. A load-bearing wall needs a structural engineer's calculations for the steel or beam that replaces it, and building control approval before work starts; see removing a load-bearing wall. In a house of three or more storeys, opening the kitchen onto the hallway can affect the protected escape route from upper floors, which is why open-plan kitchen fire regulations often require sprinklers or an alternative escape.
How to get it signed off
- List the services work in the refit: electrics, gas, extraction, drainage, structure.
- Use registered trades for electrics and gas so they can self-certify.
- Apply to building control for anything that is not self-certified, such as structural or drainage work, before work starts.
- Collect the certificates: electrical installation certificate, Part P notification, Gas Safe certificate and building control completion certificate.
- Check other consents. Listed buildings need listed building consent for many internal changes, and leaseholders usually need the freeholder's consent.
Planning a full kitchen redesign? Our guide on how to design a kitchen covers layout and materials, and Vertigo Interiors can manage the trades and the paperwork together.
Frequently Asked Questions
Do I need building regulations approval for a new kitchen?
Not for replacing units, worktops and appliances like for like. You do need the work to comply, and usually to be certified, if it includes a new electrical circuit or consumer unit, new or altered gas pipework or appliances, new drainage, a new or altered extract fan, or structural work such as removing a wall.
Is a kitchen a special location for electrical work?
No. Under Part P, kitchens are not special locations, so adding a socket or light to an existing kitchen circuit is not notifiable. A new circuit, for example for an induction hob or an oven, or a new consumer unit, is notifiable and should be done by a registered competent person or signed off by building control.
How far must a socket be from a sink?
The wiring regulations do not set a fixed distance in a kitchen. Industry guidance recommends at least 300mm horizontally from the edge of the sink, and the socket must be positioned so it will not be splashed.
What extraction does a kitchen need?
Approved Document F sets a minimum intermittent extract rate of 30 litres a second for a cooker hood over the hob, or 60 litres a second for an extract fan elsewhere in the kitchen. A continuous system needs a lower rate.
Who can fit a gas hob or move a gas pipe?
Only a Gas Safe registered engineer. They test the installation and notify building control through the Gas Safe scheme, and you should receive a certificate.
Sources: Approved Documents F, H, J and P (GOV.UK); the Gas Safety (Installation and Use) Regulations 1998; BS 7671. This page is general guidance for England; check with your building control body for your project.