Rooflight Regulations UK: Planning, Building Control and the U-Values That Apply
Rooflight regulations UK homeowners run into come from two separate systems, and it is easy to satisfy one and fall foul of the other. Planning decides whether you may change how the roof looks; in England most rooflights on a house fall under permitted development as long as they sit close to the roof slope. Building regulations decide whether the work is safe and energy efficient, and they apply to almost every new rooflight, because cutting an opening means cutting the roof structure. This guide covers the England rules for both, and the new Approved Document L coming in 2027.
Planning permission: usually not, with three conditions
Rooflights on a house are covered by Class C of Part 1 of Schedule 2 to the General Permitted Development Order 2015, which allows "any other alteration to the roof of a dwellinghouse". The limits that matter for a rooflight are:
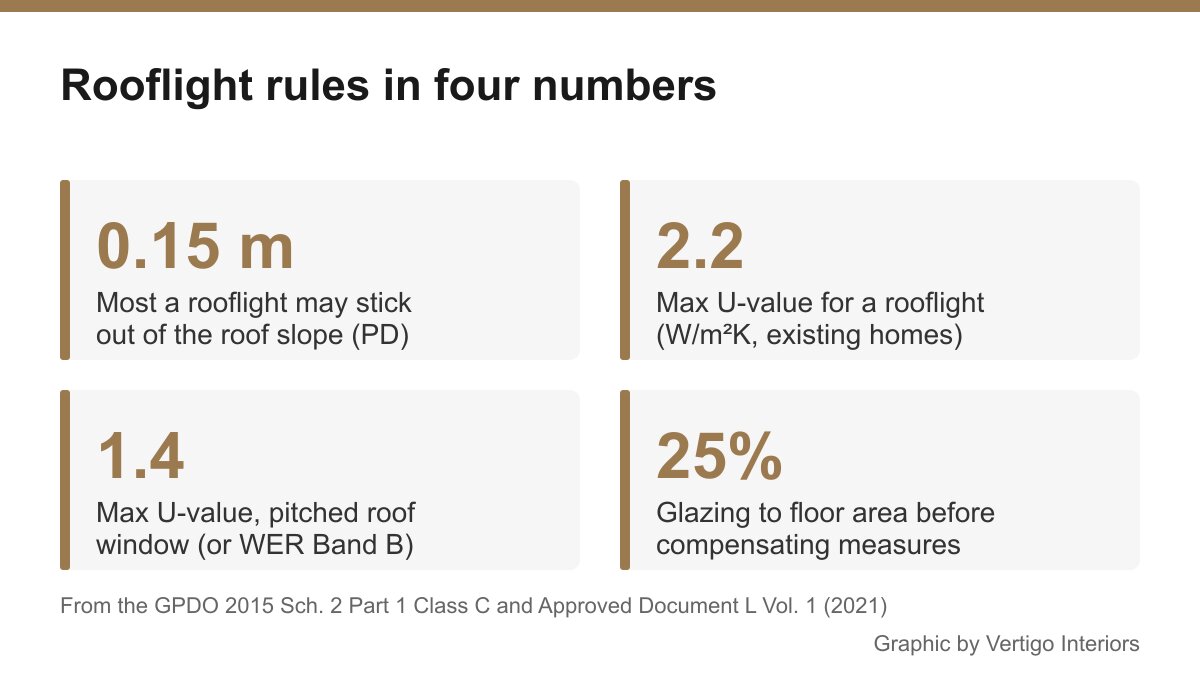
- 0.15 metres. The rooflight must not protrude more than 0.15 m beyond the plane of the original roof slope, measured perpendicular to the roof surface. A standard low-profile roof window fits comfortably; a raised lantern or a chunky upstand may not.
- No higher than the ridge. The highest part of the alteration cannot be higher than the highest part of the original roof.
- Side slopes are restricted. Any window on a roof slope forming a side elevation must be obscure-glazed, and non-opening unless the opening part is more than 1.7 m above the floor of the room.
Three situations take you outside permitted development altogether:
- Flats and maisonettes. Part 1 rights belong to houses. A rooflight on a top-floor flat needs planning permission, and usually the freeholder's consent under the lease.
- Listed buildings. Any alteration affecting character needs listed building consent, and conservation officers look hard at rooflights on visible slopes. Conservation-style units with a slim profile and a central glazing bar are the usual compromise.
- Article 4 directions. Class C itself still applies in conservation areas, but many London conservation areas have Article 4 directions that remove it for front roof slopes. Check with the council before you order anything.
Our guide to planning permission for internal alterations covers the rest of the house.
Building regulations: a new rooflight is structural work
A new rooflight in a pitched roof means cutting at least one rafter and trimming around the opening. That is a structural alteration, so building control needs to be involved through a full plans application or a building notice, and a structural engineer should specify the trimmers where more than one rafter is cut. The same applies to a flat roof where joists are cut.
Approved Document L treats windows, roof windows, rooflights and doors as controlled fittings. For a new or replacement unit it asks for three things: the unit is draught-proofed, it meets the limiting U-value, and insulated cavity closers are fitted where appropriate.
The U-values: rooflight or roof window?
This is the detail most quotes gloss over. Approved Document L sets different limits for the two, and the names are not interchangeable:
| Fitting, in an existing dwelling | Maximum U-value, W/(m²·K) | How it is measured |
|---|---|---|
| Rooflight (typically on a flat roof, often on a kerb) | 2.2 | Horizontal position, on the developed surface area (Ud) |
| Roof window (in a pitched roof, the Velux type) | 1.4, or Window Energy Rating Band B | Vertical position, as for windows |
Two footnotes carry weight. The rooflight value is based on the outer developed surface area, which is often bigger than the hole in the roof, so a manufacturer's figure calculated on the opening alone flatters the product. And the 2.2 limit also covers a kerb supplied as a single rooflight-and-kerb assembly with a combined value; an upstand built on site should reach 0.35 W/(m²·K) on its own.
For windows and roof windows the full story is in our replacement window U-values guide.
The 25% rule
If you create a new rooflight or enlarge an opening, Approved Document L says the total area of windows, roof windows, rooflights and doors should not exceed 25% of the dwelling's total floor area. Above that, you need compensating measures elsewhere, such as better insulation or higher-performance glazing, to make up the energy lost. In a loft conversion with several roof windows plus a glazed gable, it is surprisingly easy to go over.
Replacing an existing rooflight
A like-for-like replacement of the whole unit, frame included, is still providing a controlled fitting, so the new unit must meet the U-values above. The usual route is an installer registered with a competent person scheme, who self-certifies the work so you do not need a building control application; otherwise, notify building control.
Replacing only the glazing, or refitting a unit in its existing frame, is not a controlled fitting. Approved Document L says such work does not need to meet the energy efficiency requirements.
If an earlier rooflight went in without sign-off and it is now holding up a sale, our guide to regularisation certificates explains the fix.
Other rules that can apply
- Glass overhead. Laminated inner panes are the norm for rooflights over living spaces, and our safety glass guide covers where toughened or laminated glass is required.
- Escape windows. In a loft conversion a roof window can be the escape window if it meets the size and position rules; see loft conversion building regulations.
- Fire near a boundary. Rooflights close to a boundary or a party wall on a terrace can raise fire spread questions; building control will flag it at plan stage.
What changes in 2027
A 2026 edition of Approved Document L Volume 1 has been published. It takes effect in England on 24 March 2027 for most building work, and 24 September 2027 for work connected with higher-risk buildings, under transitional arrangements set out in Circular Letter 01/2026. For work in existing homes the rooflight limit stays at 2.2 and windows, including roof windows, at 1.4 or Band B in its table of limiting values, so a rooflight that complies today will still comply after the change.
For how rooflights fit into a wider renovation, see building regulations for London renovations, and the Vertigo Interiors home page for our design services.
Frequently Asked Questions
Do I need planning permission for a rooflight?
Usually not on a house in England. Rooflights are permitted development under Class C if they project no more than 0.15 m from the roof slope, sit below the ridge, and on a side-facing slope are obscure-glazed and fixed below 1.7 m. Flats, listed buildings and properties covered by an Article 4 direction need permission.
Do you need building regulations for a rooflight?
Yes for a new one, because cutting rafters or joists is structural work and the rooflight is a controlled fitting under Approved Document L. A like-for-like replacement can be self-certified by an installer registered with a competent person scheme.
What U-value does a rooflight need?
A maximum of 2.2 W/(m²·K) for a new or replacement rooflight in an existing home, calculated in the horizontal position on the developed surface area. A roof window in a pitched roof is treated like a window and must reach 1.4, or Window Energy Rating Band B.
What is the difference between a rooflight and a roof window?
In Approved Document L, a roof window sits in a pitched roof and is assessed like a window in the vertical position, while a rooflight is assessed horizontally, usually on a flat roof. The limits differ: 1.4 for roof windows and 2.2 for rooflights in existing dwellings.
Can I put a rooflight in a conservation area?
Often yes without planning permission, since Class C still applies in conservation areas. But many councils use Article 4 directions to remove that right on front slopes, and a listed building always needs consent. Check with the council first.
Does replacing rooflight glass need building control?
No. Replacing only the glazing, or a unit in its existing frame, is not providing a controlled fitting, so the energy efficiency requirements do not apply. Replacing the whole unit including its frame does.
Sources
- The Town and Country Planning (General Permitted Development) (England) Order 2015, Schedule 2: Part 1 Class C limits and conditions.
- Approved Document L, Conservation of fuel and power: Volume 1 (2021 edition, incorporating 2023 amendments) Table 4.2 and Section 10, and the 2026 edition's commencement dates.