Home › Building regulations › Energy
Solar Panel Regulations UK: Planning Rules After August 2026, Building Regulations and Listed Homes
Solar panel regulations in the UK come in two layers: planning rules, which decide whether you need permission for how the panels look and where they go, and building regulations, which cover whether the roof can carry them and whether the wiring is safe. In England the planning layer changed on 27 August 2026, opening up walls, balconies and flat roofs and setting rules for plug-in solar for the first time. This guide sets out the new limits for houses, what still needs consent, and the building regulations sign-off you should get from your installer.
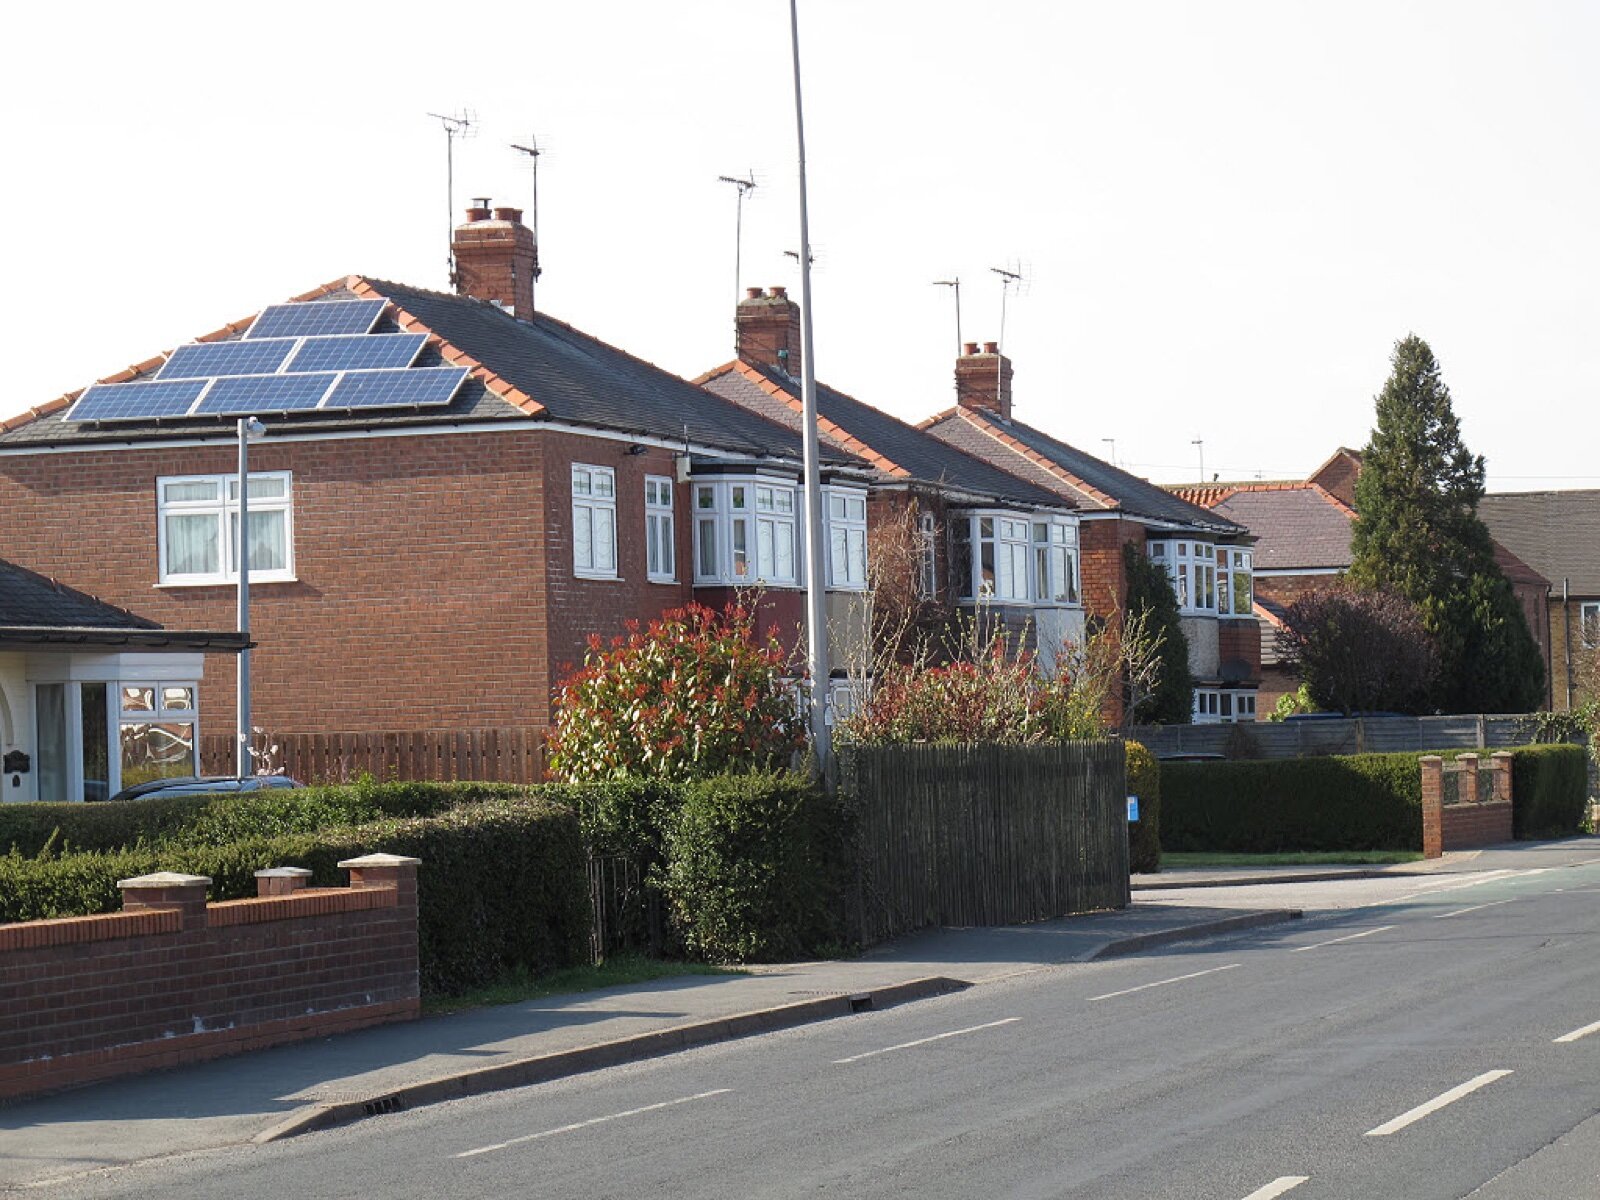

New rules: in force in England from 27 August 2026, under SI 2026/896
Pitched roofs: no more than 0.2m proud of the slope and no higher than the ridge (chimneys excluded)
Flat roofs: no more than 0.6m above the highest part of the roof
Walls: up to 0.2m out where the wall faces a highway, 0.4m elsewhere
Transition: projects can use the old rules until August 2027; listed buildings still need consent
Do you need planning permission for solar panels?
For most houses in England, no. Panels are "permitted development" under Part 14 of the General Permitted Development Order, which means you can install them without applying, as long as you stay inside the limits and conditions. The Town and Country Planning (General Permitted Development) (England) (Amendment) Order 2026, SI 2026/896, rewrote those limits from 27 August 2026 and split them into separate rules for houses and for blocks of flats. The Planning Portal says the changes broaden what houses can install "in a wider range of locations on buildings or within the property boundary".
Two conditions apply to every installation: site the panels, as far as practicable, to minimise their effect on the look of the building and the area, and remove them when they are no longer needed.
The limits for houses from 27 August 2026
| Where | Permitted development limit |
|---|---|
| Pitched roof | Panels no more than 0.2m beyond the roof slope, and no higher than the highest part of the roof, excluding the chimney |
| Flat roof | Highest part no more than 0.6m above the highest part of the roof, excluding the chimney |
| Wall facing a highway | No more than 0.2m out from the wall |
| Any other wall | No more than 0.4m out from the wall |
| Balcony or roof enclosure | 0.2m beyond the enclosure if it faces a highway, 0.4m otherwise |
| Conservation area or World Heritage Site | Not on a wall, balcony or roof enclosure that fronts a highway |
| Listed building or scheduled monument | Not permitted development; apply |
Source: SI 2026/896, amending Part 14, Class A. Check the full wording with your council if you are close to a limit.
The biggest practical change is the wall and balcony allowance. Terraced London homes with a south-facing rear wall, and flats with a balcony, now have a clear route to panels without a planning application. Roof panels on a front slope in a conservation area are still allowed, as before; it is walls and enclosures facing the road that are excluded there.
Plug-in solar
The 2026 order also deals with "plug-in" solar for the first time: small kits that connect to the home's wiring through an ordinary socket, popular on balconies. Plug-in panels are permitted development, with one fire-safety exception: they must not be fixed to a wooden wall, balcony or enclosure, or to any part of the house clad in timber. For freestanding plug-in panels in the garden, the same applies to wooden fences, gates and walls. Check your lease too: if you own a flat, your freeholder or management company may need to give permission whatever the planning rules say.
Ground-mounted panels in the garden
Freestanding arrays in the grounds of a house are allowed up to 9 square metres of panel. The height limit depends on where they stand:
- 1m if within 5m of the boundary and in front of the main elevation of the house
- 2m if within 5m of the boundary
- 2m in a conservation area if nearer the road than the house
- 4m anywhere else
Before the change, houses could not use permitted development for a freestanding array within 5m of the boundary at all. They are still excluded from the grounds of a listed building or a scheduled monument.
The 12-month transition
If a project worked under the old rules but does not under the new ones, you can still use the rules as they stood before 27 August 2026 until August 2027. That is mainly relevant to blocks of flats and to the old ground-mounted rules. The Planning Portal updated its prior approval forms on 17 September 2026 to show both options.
When you still need consent
- Listed buildings. Panels on a listed house, or within its grounds, need listed building consent and, in most cases, planning permission. Our guide to listed building alterations explains the process.
- Article 4 directions. Some conservation areas, common in inner London, remove permitted development rights. Check with your council before ordering.
- Anything over the limits. A larger array or panels further from the roof need a full planning application. See our notes on conservation area renovations.
Building regulations for solar panels
Planning is only half of it. Fixing panels to a house is building work, and two parts of the Building Regulations matter most:
- Structure (Part A). The roof has to carry the extra weight and the wind load on the panels. An installer should check the rafters, and older or altered roofs sometimes need strengthening.
- Electrical safety (Part P). Connecting an inverter and a new circuit to the consumer unit is notifiable electrical work.
In practice most solar installers are registered with a competent person scheme, which lets them self-certify the work and notify building control for you. At the end you should receive a building regulations compliance certificate and an electrical installation certificate. Keep both with the house deeds: a buyer's solicitor will ask for them. If an installer cannot provide them, the alternative is to apply to building control yourself, which costs more and takes longer. The same logic applies to heat pumps and chargers; see our guides to heat pump regulations and EV charger regulations.
Scotland, Wales and Northern Ireland
The 2026 order applies to England only. Scotland, Wales and Northern Ireland each set their own permitted development rules for solar, so if your home is outside England check your own government's guidance and your council before you buy.
Designing panels into an interior project
If you are renovating, plan the solar at the same time as the rest of the work. The inverter and battery need a dry, ventilated space with room for cables, often in a loft, utility room or garage, and the route from roof to consumer unit is easiest to hide before walls are closed up and redecorated. Our building regulations guide for London renovations covers the sign-offs to collect along the way.
Sources: The Town and Country Planning (General Permitted Development) (England) (Amendment) Order 2026, SI 2026/896; Planning Portal, changes to permitted development rules for domestic solar installations (28 August 2026); Planning Portal, stand-alone solar equipment guidance. Checked 11 November 2026.
Frequently Asked Questions
Do I need planning permission for solar panels in 2026?
Usually not for a house in England. Since 27 August 2026 panels are permitted development if they stay within the limits, such as no more than 0.2m proud of a pitched roof. Listed buildings still need consent.
Can I put solar panels on a wall?
Yes, under the 2026 rules. Panels can stand up to 0.2m out from a wall that faces a highway and up to 0.4m from other walls, but not on a highway-facing wall in a conservation area.
Is plug-in balcony solar allowed in the UK?
In England plug-in solar is now permitted development, except on wooden walls, balconies, fences or timber cladding. Flat owners should also check their lease.
Do solar panels need building regulations approval?
Yes. The roof structure and the electrical connection are covered by the Building Regulations. A competent person scheme installer can self-certify and should give you a compliance certificate.
How big can ground-mounted solar panels be without planning permission?
Up to 9 square metres of panel in the grounds of a house, with height limits of 1m to 4m depending on how close they are to the boundary and the road.
More guides on design and the regulations on the Vertigo Interiors homepage.