Home › Guides
Trickle Vents and Replacement Windows: What Part F Actually Requires
Trickle vents are the building regulations question we are asked most often at the start of a renovation, usually by someone who has just been told by a window company that the beautiful new sashes will have slots cut in the head. The rule is real, it has applied since 15 June 2022, and it is more nuanced than either the sales pitch or the internet outrage suggests. Here is what Approved Document F actually says, with the numbers.
The rule in one sentence
When you replace windows or doors, the ventilation provision in the dwelling must be no worse than it was before the work was carried out.
That is the whole principle, and everything else follows from it. Approved Document F Volume 1: Dwellings, 2021 edition, came into force on 15 June 2022 and made this explicit for replacement work. It is a ventilation requirement, not a window requirement, which is why the answer depends on what was there before.
What that means for your window
If the old windows had trickle vents
The new ones must provide at least equivalent background ventilation. Matching the existing vents is the simple route, and this is the most common case in any house whose windows were last replaced after the late 1990s.
If the old windows had no vents
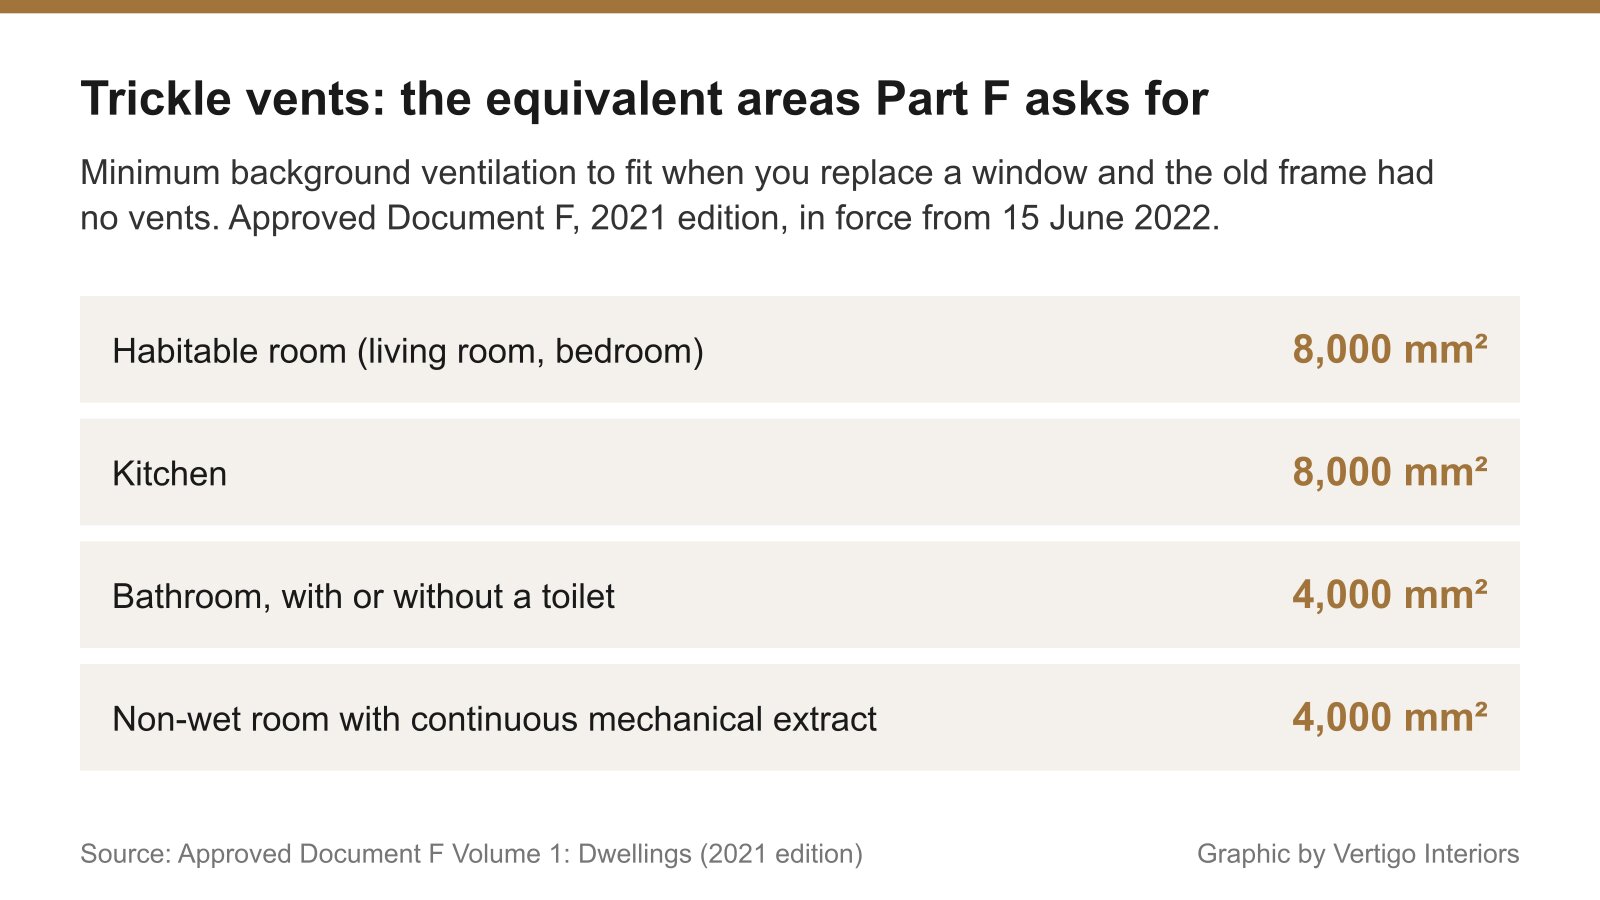
You are not obliged to make ventilation worse, and you cannot make it worse than nothing, so in principle the baseline is already met. In practice, Approved Document F sets out minimum equivalent areas that a builder or installer will work to, and building control will expect them unless there is a documented reason otherwise. The figures for a dwelling are:
- Habitable room (living room, dining room, bedroom): 8,000mm² equivalent area.
- Kitchen: 8,000mm².
- Bathroom, with or without a toilet: 4,000mm².
- Non-wet rooms in a home with continuous mechanical extract ventilation: 4,000mm².
Note that these are equivalent areas, a measure of airflow performance, not the physical size of the slot. A vent's equivalent area is published by its manufacturer and is always smaller than the hole it sits in.
If ventilation already comes from somewhere else
Existing wall ventilators or other approved background ventilation can count towards the requirement, provided they meet the stated minimums. If a room has a permanent wall vent that already delivers the equivalent area, the window may not need a trickle vent. This is worth checking before you accept a quote that assumes vents in every frame.
The exemptions, and their limits
Approved Document F recognises that some buildings cannot sensibly comply in full:
- Buildings listed under section 1 of the Planning (Listed Buildings and Conservation Areas) Act 1990.
- Buildings in a conservation area designated under section 69 of the same Act.
- Other historic buildings of vapour-permeable construction that absorbs moisture and readily allows it to evaporate, such as cob, lime-rendered solid walls and wattle and daub.
The wording is that these should comply where it is reasonably practicable. That is not a blanket exemption. It is an invitation to agree an approach with the local authority conservation officer and building control, typically involving discreet vent positions, through-frame vents concealed in the head, or a documented alternative ventilation strategy for that room. Get the agreement in writing before the windows are ordered; retro-fitting vents into finished timber sashes is expensive and looks it.
If you are working in a listed building or a conservation area, our guides to building regulations for a London renovation set out how these consents interlock.
Two things that do not work
Installers sometimes offer either of these. Neither discharges the requirement.
- A signed disclaimer from the homeowner. The Building Regulations are a legal duty on the work, not a service the client can waive. A disclaimer has no standing at completion.
- Relying on a night-vent latch. A latch that lets a window sit ajar is not background ventilation, because it depends on someone choosing to use it and cannot be relied on when the house is empty or the weather is bad.
The practical risk is not enforcement action; it is a conveyancer's enquiry in three years' time asking why the FENSA certificate does not match the windows.
How this fits the rest of your ventilation strategy
Trickle vents are background ventilation, one of three layers Part F deals with. The other two are extract ventilation, the fans in wet rooms, and purge ventilation, the ability to open a window wide. Replacing windows in a modern, well-sealed house without any background provision is how condensation on reveals and black mould in corners starts, particularly in bedrooms where two people breathe for eight hours behind a closed door.
The related requirements are covered in our guides to extractor fan regulations and replacement window U-values, which is the Part L side of the same window order.
Specifying vents that you can live with
If vents are going in, the detail is worth caring about:
- Choose the vent for its equivalent area, not its length. A shorter high-performance vent can deliver the same figure as a longer basic one.
- Consider acoustic vents on a busy road. They cost more and cut noise ingress substantially.
- Head vents over frame vents on sashes. On timber windows, a vent concealed in the head or behind the staff bead is far less visible than a slotted face.
- Colour-match. A white vent on a dark grey frame is the detail that will annoy you every day for twenty years.
- Get the equivalent area schedule from your installer, room by room, before the order goes in. It is the document building control will want.
Frequently Asked Questions
Do I have to have trickle vents in new windows?
In most cases, yes. Approved Document F requires that replacement work does not make a dwelling's ventilation worse than it was before. Where the old windows had background ventilators, the new ones must provide at least the same. Where they had none, the guidance sets minimum equivalent areas that in practice mean vents.
What size trickle vent do I need?
The guidance is expressed as equivalent area, not physical size. For a dwelling: 8,000mm² for a habitable room, 8,000mm² for a kitchen and 4,000mm² for a bathroom with or without a toilet. In a home with continuous mechanical extract ventilation, non-wet rooms need 4,000mm².
When did the trickle vent rules change?
Approved Document F Volume 1 (2021 edition) came into force on 15 June 2022. It introduced the requirement that replacement windows and doors must not reduce the building's ventilation, which is what brought trickle vents into the vast majority of replacement jobs.
Are listed buildings exempt from trickle vents?
Not exempt, but treated differently. Listed buildings, properties in conservation areas and other historic buildings of vapour-permeable construction should comply where it is reasonably practicable, which allows a sensible conversation with building control about alternatives when vents would harm the character of the window.
Can I sign a disclaimer instead of having trickle vents?
No. A signed waiver from the homeowner does not discharge the requirement, and neither does relying on a night-vent latch. The Building Regulations have to be met at completion, and a FENSA or Competent Person certificate that ignores them is a problem waiting for a conveyancer to find.
Do trickle vents make a house cold or noisy?
Modern acoustic and controllable vents are far better than the reputation suggests, and the airflow involved is small compared with the leakage in a typical older house. The genuine trade is a slight increase in heat loss against a real reduction in condensation and mould risk in a tightly sealed room.
Sources
- Approved Document F: Ventilation, Volume 1: Dwellings, 2021 edition, in force 15 June 2022.
- LABC, replacement windows and trickle vents: the equivalent areas and the position on disclaimers and night latches.