Underfloor Heating Building Regulations: U-Values, Part P and the Floor Build-Up
Underfloor heating building regulations catch people out because there is no part of the Building Regulations called underfloor heating. The rules that apply arrive from three directions at once: Part L for the floor and the water temperature, Part P for anything electric, and BS EN 1264 for what the surface is allowed to do. Miss one and the system either fails sign-off or underperforms permanently.
The floor is a thermal element. Lifting and rebuilding it brings Part L into play: 0.18 W/(m²·K) for a new floor, 0.25 on renovation of an existing one.
Electric systems are notifiable. A new underfloor heating circuit is notifiable work under Part P, and a bathroom is a special location on top of that.
Water temperature is capped. A newly installed or fully replaced wet system should be designed to a maximum flow of 55°C or lower.
Surface temperature is capped. BS EN 1264 works to 29°C in occupied areas, 33°C in bathrooms and 35°C in a peripheral strip.
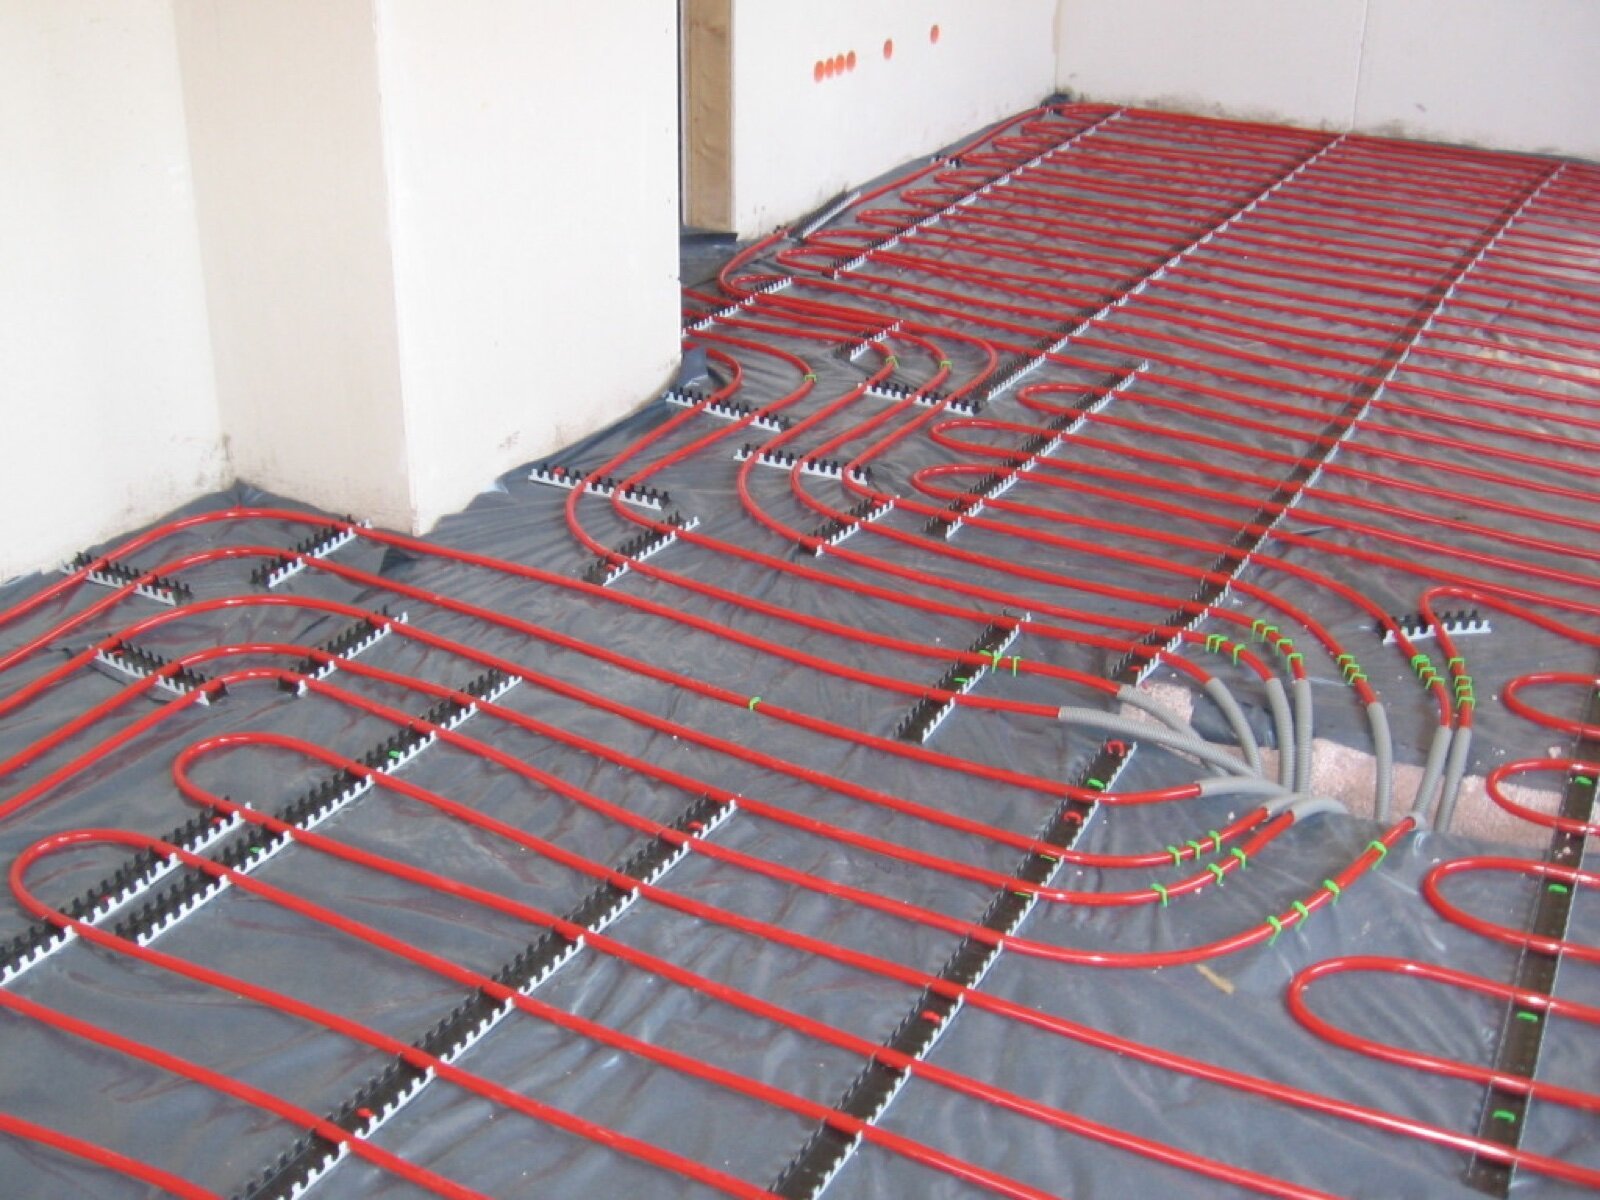
Part L: the floor you are rebuilding
This is the one owners never anticipate. Underfloor heating is not itself regulated by Part L, but you cannot install it without taking the floor apart, and once you do that the floor becomes a thermal element that has to perform.
Approved Document L Volume 1 sets two different standards depending on what you are doing.
- A new floor in an existing dwelling has to reach a maximum U-value of 0.18 W/(m²·K) under Table 4.2. That is the case in an extension, or where the existing floor is removed and rebuilt.
- An existing floor being renovated falls under Table 4.3. The threshold is 0.70 W/(m²·K); if the floor is worse than that, it should be upgraded to 0.25 W/(m²·K).
There is an important escape route in the notes to Table 4.3. Where meeting the standard would create significant problems in relation to adjoining floor levels, a lesser provision may be appropriate. In a Victorian terrace where the hall floor has to meet a doorway, a staircase and a threshold, that note is often the difference between a workable retrofit and an impossible one. It is a relaxation to be agreed with building control in advance, in writing, not assumed on site.
The insulation itself is not optional in any case, for a reason that has nothing to do with compliance. Underfloor heating radiates in both directions. Without a continuous insulation layer beneath the pipes, a meaningful share of the output goes into the ground or into the flat below, response times lengthen and running costs rise.
Part L: the water temperature
Where a wet heating system is newly installed or fully replaced, including the appliance, the emitters and the pipework, Approved Document L expects the whole system to be sized to operate at a maximum flow temperature of 55°C or lower. Where that is not feasible, for instance because there is no room for larger radiators, the system should be designed to the lowest flow temperature that will still heat the dwelling.
Underfloor heating sails through this. A wet floor circuit typically runs somewhere between 35°C and 45°C, well under the cap, which is exactly why it pairs so well with a heat pump: the lower the flow temperature, the better the heat pump performs. If you are considering a heat pump at any point in the next decade, underfloor heating on the ground floor is the single most useful thing you can do to prepare for it.
The corollary matters too. A floor cannot be made to deliver more heat by raising the water temperature, because the surface temperature limits below cap the output. If the heat loss calculation says the room needs more than the floor can deliver, the answer is more insulation or a supplementary emitter, not hotter water.
Part P: anything electric
Electric underfloor heating, whether mat, loose cable or foil, is a new circuit, and new circuits are notifiable work under Part P in England. Bathrooms and shower rooms are also special locations, where additions and alterations to existing circuits are notifiable in their own right.
There are two compliant routes. Either the work is done by an electrician registered with a competent person scheme, who self-certifies and arranges the building regulations compliance certificate, or you submit a building notice to building control before the work starts and they inspect it. The first is faster and usually cheaper. Neither is optional, and an uncertificated heated floor is the kind of thing that surfaces during a sale.
Beyond notification, the installation has to meet BS 7671, which for a heated floor means RCD protection, correct earthing and the right zone rules in a bathroom. Our guide to Part P electrical regulations covers the notification process in full.
BS EN 1264: what the surface is allowed to do
The design standard for water-based floor heating sets maximum surface temperatures by area, on physiological rather than engineering grounds. The limits are:
| Area | Maximum floor surface temperature |
|---|---|
| Occupied area of a room | 29°C |
| Bathrooms | 33°C |
| Peripheral strip, roughly 600 to 800mm along external walls and under windows | 35°C |
Those caps translate directly into a maximum heat output per square metre, which is why underfloor heating is a poor fit for a badly insulated room with large single-glazed windows. The floor simply cannot produce enough. Do the heat loss calculation before you commit to the system, not after.
Floor finish matters here as well. Every layer over the pipes adds thermal resistance, so thick carpet with a foam underlay will throttle output in a way that stone, ceramic or engineered timber will not. Solid timber also moves with heat cycling, which is why engineered board is the usual specification over a heated floor.
The build-up: what you actually lose in height
This is the design decision, and it is made early or it is made badly.
| Method | Depth over the pipes | Where it suits |
|---|---|---|
| Traditional sand and cement screed | Around 65 to 75mm | New build, extensions, any floor being dug out anyway. Slow to respond, excellent thermal mass. |
| Liquid or flowing screed | Around 40 to 50mm | Where height is tight but the floor is still being rebuilt. Better contact with the pipe, faster response. |
| Low-profile overlay panels | Around 15 to 25mm plus finish | Retrofit over an existing floor where levels cannot move. Fastest response, lowest output. |
| Between-joist systems | No added height | Suspended timber floors upstairs. Requires access from above or below and careful insulation beneath. |
Add the insulation required for Part L and a realistic retrofit build-up in a London period house is anywhere from 50 to 150mm. That is enough to matter at every threshold, at the bottom of the stairs, at the front door and at the junction with a room you are not touching. It also eats into head height, which is worth checking against our guide to minimum ceiling heights before the floor comes up.
The London complications
Three things routinely turn a straightforward underfloor heating job into a consent exercise.
- Listed buildings. Lifting historic floorboards, a stone flag floor or original encaustic tiles is an alteration to fabric and is very likely to need listed building consent. It is often refused. See listed building interior alterations.
- Leasehold flats. Almost every London lease treats work to floors as an alteration requiring the freeholder's consent, and many impose acoustic conditions that a hard finish over screed will fail without proper resilient isolation. Start the licence to alter process early, because it is usually the longest lead time on the project.
- Sequencing with everything else. Underfloor heating has to be laid, pressure tested and screeded before finishes, and the screed then needs a proper drying and commissioning cycle before a floor covering goes down. Rushing that is the commonest cause of a cracked screed or a failed timber floor. Our guide to building regulations for a London renovation sets out how it fits with the rest of the programme.
One date to keep in view
For new dwellings, the ground is shifting. The Future Homes and Buildings Standards were published on 24 March 2026, when the Building Regulations etc. (Amendment) (England) Regulations 2026 were laid alongside new Approved Documents L and F. Those regulations come into force on 24 March 2027, with higher-risk building work following on 24 September 2027, subject to transitional provisions.
The practical effect for anyone specifying heating is that low carbon heat becomes the default in new homes, and low carbon heat means low flow temperatures. Underfloor heating is not mandated, but it is the emitter that suits the direction of travel. On a refurbishment of an existing home the current Approved Document L still applies, so the U-values above are the ones to design to today.
Frequently Asked Questions
Do I need building regulations approval for underfloor heating?
Usually yes, but not for the heating itself. Taking up a floor and rebuilding it triggers Part L, because the floor becomes a renovated thermal element that has to meet a U-value. Electric underfloor heating triggers Part P, because it is a new circuit. A wet system replacing a whole heating system triggers the Part L flow temperature rule. A small electric mat added to an existing circuit in a bathroom still falls in a special location and should be treated as notifiable.
What U-value does the floor have to reach?
Approved Document L Volume 1 sets 0.18 W/m2K for a new floor in an existing dwelling under Table 4.2. Where you are renovating an existing floor rather than building a new one, Table 4.3 applies: the trigger is a U-value worse than 0.70 W/m2K and the target on renovation is 0.25 W/m2K. Note 8 to that table allows a lesser standard where meeting it would create significant problems with adjoining floor levels, which is the relaxation that saves many period retrofits.
Is electric underfloor heating notifiable under Part P?
Yes. Installing a new circuit is notifiable work in England, and an electric underfloor heating circuit is a new circuit. A bathroom or shower room is also a special location, where additions and alterations to existing circuits are notifiable too. Either use an electrician registered with a competent person scheme who can self-certify, or submit a building notice to building control before the work starts.
How hot can an underfloor heated floor get?
BS EN 1264 sets the design limits by area: 29 degrees Celsius in occupied parts of a room, 33 degrees in bathrooms, and 35 degrees in a peripheral strip roughly 600 to 800 millimetres wide along external walls and under windows. Those are surface temperatures, not water temperatures, and they cap how much heat a floor can deliver regardless of the system.
How much floor height does underfloor heating add?
It depends entirely on the method. A traditional sand and cement screed over pipes needs around 65 to 75 millimetres above the pipe, plus insulation below. A liquid or flowing screed can go down to roughly 40 to 50 millimetres. Low-profile overlay systems designed for retrofit add around 15 to 25 millimetres plus the finish. Add the insulation you need for Part L and a realistic retrofit build-up in a period house is 50 to 150 millimetres.
Can I put underfloor heating in a listed building or a leasehold flat?
Sometimes, and it is a separate process from building regulations. In a listed building, taking up historic floorboards or a stone floor is very likely to need listed building consent, and consent is often refused where original fabric would be lost. In a leasehold flat, the lease normally requires a licence to alter for work to floors, and many leases also impose acoustic requirements that a hard finish over screed will fail without proper isolation.
Sources
- Approved Document L, Volume 1: Dwellings, Tables 4.2 and 4.3 for the limiting U-values and the note on adjoining floor levels, and the guidance on maximum flow temperature for a newly installed or fully replaced wet heating system
- Approved Document P: Electrical safety, dwellings, for notifiable work, special locations and the competent person route
- MHCLG Circular, 24 March 2026: the Building Regulations etc. (Amendment) (England) Regulations 2026 (S.I. 2026/335), for the 24 March 2027 commencement and the 24 September 2027 date for higher-risk building work
- BS EN 1264, water based surface embedded heating and cooling systems, for the 29°C, 33°C and 35°C design surface temperature limits
More from Vertigo Interiors: Part P electrical regulations, minimum ceiling heights and how to design a bathroom.
Checked on 13 September 2026. Guidance applies to England. Building control can accept an alternative approach where it meets the requirement, so agree any relaxation before work starts.