Home › Regulations › Unvented cylinders
Unvented Cylinder Regulations UK: Who Can Fit One, Where It Goes and the Discharge Pipe Rules
Unvented cylinder regulations come up on almost every whole-house renovation, because swapping a tank in the loft for a mains-pressure cylinder is the usual way to get strong showers on every floor. In England the rules sit in Part G3 of the Building Regulations and its guidance, Approved Document G. They decide who can fit the cylinder, how the work is signed off, where the safety discharge pipe can run and, in new homes, how hot the bath water can be. Most of them shape the design, not just the plumbing, so it pays to know them before the cupboard is drawn.

Notifiable: fitting an unvented system is notifiable building work. A competent person scheme installer self-certifies; otherwise tell building control before work starts.
Safety: stored water must never exceed 100°C, so the cylinder needs an energy cut-out and a temperature relief valve that discharges somewhere visible and safe.
Discharge: tundish within 600mm of the valve, then at least 300mm of vertical pipe and a continuous fall of 1 in 200.
What makes a cylinder "unvented"
A traditional vented system stores hot water in a cylinder fed by a cold water tank in the loft. Pressure comes from gravity, so the higher the tank, the better the flow. Approved Document G requires a vented cylinder to have an open vent pipe of at least 19mm internal diameter, running back up over the cold tank.
An unvented cylinder is fed directly from the cold mains and is sealed. Hot water arrives at mains pressure, which is why it suits houses with bathrooms on several floors and why it frees up loft space. Because the cylinder is a sealed pressure vessel, it needs safety devices that a vented system does not, and that is what Part G3 controls.
Who can install an unvented cylinder
Approved Document G is direct about this: installing an unvented system is notifiable building work. There are two ways to comply:
- A competent person scheme installer. If the installer is registered with a scheme for unvented hot water systems, they do not need to notify building control in advance. They self-certify, and you receive a building regulations compliance certificate, usually issued by the scheme operator.
- Building control notice. If the installer is not registered, the work must be notified to building control before work starts, and building control may check that it is safe and meets energy efficiency requirements.
The guidance tells owners to choose installers with the necessary skills, demonstrated by competent person scheme registration or "a current registered operative skills certification card for unvented hot water systems". In the trade this is the G3 qualification. Ask to see it, and keep the compliance certificate with your renovation file: a buyer's solicitor will ask for it when you sell.
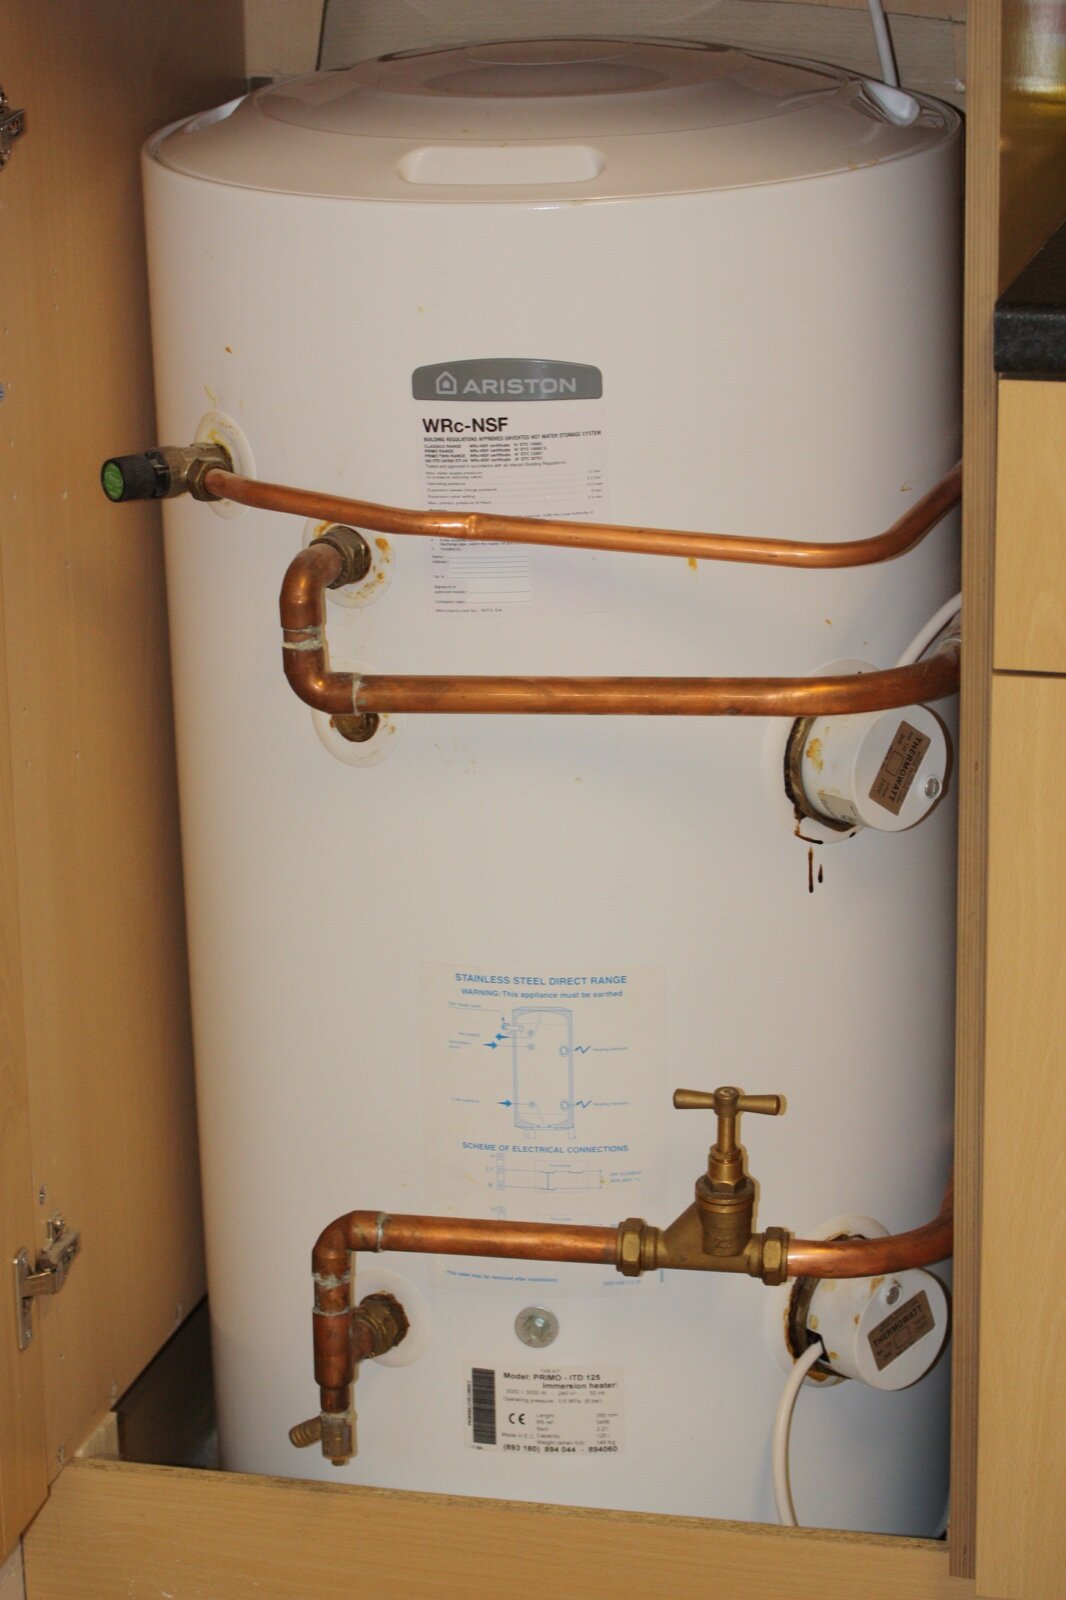
The cylinder also has to be a proprietary unit or package (for systems up to 500 litres and below 45kW), marked with the maker's details, operating pressures and a warning label that stays visible after installation. That label includes a space for the installer's name, address and completion date. If you find a cylinder with no label, or the installer section left blank, treat it as a question for a G3 engineer.
The safety devices G3 requires
Requirement G3(3) says a hot water storage system must stop stored water ever exceeding 100°C, and must convey any discharge from the safety devices to where it is visible but will not endanger anyone. The acceptable approach in Approved Document G is:
- a non-self-resetting energy cut-out that disconnects the heat supply if the cylinder overheats (on an indirect cylinder, this can be on the boiler); and
- a temperature relief valve, or a combined temperature and pressure relief valve, fitted directly on the cylinder, to discharge water safely if it seriously overheats.
In factory-built packages the temperature relief valve is fitted at the factory and should not be disconnected or relocated, except to replace it. Nobody should add a cylinder by mixing and matching parts.
The tundish and discharge pipe rules
This is the section that most affects layout, because the discharge pipe has to get from the cylinder cupboard to the outside of the house.
| Part | What Approved Document G asks for |
|---|---|
| D1 (valve to tundish) | Short metal pipe, no smaller than the valve outlet |
| Tundish | Vertical, in the same space as the cylinder, below the valve, no more than 600mm of pipe from the valve outlet; discharge must be visible |
| D2 (tundish onwards) | At least 300mm vertical below the tundish before any bend, then a continuous fall of at least 1 in 200 |
| D2 material | Metal, or plastic proven and marked for the discharge temperature |
| D2 size | At least one size larger than the valve outlet; larger again for long runs (for a G½ valve, 22mm copper allows the equivalent of 9m of straight pipe) |
| Termination | A safe place, such as a trapped gully below a fixed grating, or a low-level outside discharge no more than 100mm above the ground with a guard |
Every bend counts against the allowed length. Approved Document G's own worked example takes a G½ valve with seven metres of pipe and four elbows: in 22mm the elbows use 3.2m of the 9m allowance, which is not enough, so the run steps up to 28mm.
For design, three things follow. First, the cylinder is best placed on or near an outside wall, so the D2 run is short and falls easily. Second, the 300mm vertical drop means the tundish cannot sit at floor level; leave room under it. Third, a D2 that has to cross a ceiling void in a flat or a solid-floored extension may need to be oversized or rerouted, so agree the route before the joinery is drawn. The pipe can only connect to a soil stack in limited circumstances, with a mechanical seal and a stack proven to cope with the water temperature.
The 48°C bath rule
Requirement G3(4) limits the hot water delivered to a fixed bath to 48°C, usually with an in-line blending valve or thermostatic mixing valve that building users cannot easily alter. It applies only when a dwelling is newly built or formed by a material change of use, such as converting an office or a large house into flats. A bathroom refit in an existing home is not caught, but a basement or loft that becomes a separate flat would be. Where children or older relatives live, fitting a thermostatic valve on the bath is sensible regardless; see our guide to bathroom zones for the electrical side of the room.
Designing the cylinder cupboard
Unvented cylinders are larger than people expect, and heat pump cylinders larger again. A few practical points to settle at design stage:
- Access. The valves, expansion vessel and immersion heater need to be reached for servicing; manufacturers generally require regular servicing, usually yearly, to keep the warranty. Do not box it in behind fixed panels.
- Weight. A full cylinder is heavy. On upper floors or in lofts, check the joists with your structural engineer.
- Mains supply. An unvented cylinder only performs as well as the incoming mains. Have the installer test pressure and flow rate against the manufacturer's minimum before you commit; an old lead or narrow supply pipe may need replacing.
- Electrics. Immersion heaters and controls are electrical work under Part P. Our page on Part P electrical regulations covers when that needs certifying.
Cylinder siting interacts with the wider set of approvals on a renovation. Our overview of building regulations for London renovations explains how notifications and completion certificates fit together, and the Vertigo Interiors homepage has the rest of our regulation guides.
Frequently Asked Questions
Do I need building regulations approval for an unvented cylinder?
Yes. Approved Document G says installing an unvented hot water system is notifiable building work. Either the installer is registered with a competent person scheme for unvented systems and self-certifies the work, or building control must be notified before work starts.
Can a plumber fit an unvented cylinder without G3?
Not legally unless the work is notified to building control in advance. Approved Document G says installers can show they have the right skills by registration with a competent person scheme for this type of work, or by holding a current registered operative skills card for unvented hot water systems, which is what the trade calls a G3 ticket.
How far can the tundish be from the cylinder?
The tundish should be vertical, in the same space as the cylinder, as close as possible to and lower than the safety valve, with no more than 600mm of pipe between the valve outlet and the tundish. Any discharge must be visible at the tundish.
Where can the discharge pipe go?
The D2 pipe from the tundish needs at least 300mm of vertical pipe before any bend, then a continuous fall of at least 1 in 200, and must end somewhere safe, such as a trapped gully below a fixed grating or low down outside, no more than 100mm above the ground, with a guard. It should be metal, or a plastic rated and marked for the temperature.
Does the 48°C bath limit apply to my renovation?
Requirement G3(4) only applies when a dwelling is newly built or formed by a material change of use, such as converting a building into flats. A bathroom refit in an existing house does not trigger it, though fitting a blending valve on the bath is still sensible where children or older people live.
Does an unvented cylinder need servicing?
Approved Document G does not set a service interval, but manufacturers generally require regular servicing, usually yearly, to keep the warranty valid, and the safety valves, expansion vessel and pressure settings should be checked by a qualified installer.