Home › Building regulations › Drainage
Moving a Toilet: Building Regulations, Pipe Sizes and Falls, and When a Pump Is the Answer
The building regulations for moving a toilet are where a bathroom redesign stops being cosmetic. They treat new or altered drainage as building work under Part H, and Approved Document H sets the numbers that decide where a WC can go: a branch pipe at least 100mm across for a standard pan, falling at least 18mm per metre towards the soil stack, with access for clearing blockages. In a London terrace, where the stack is usually on the back wall, those figures often decide the whole layout. This page sets out the rules, the dimensions and the alternatives.
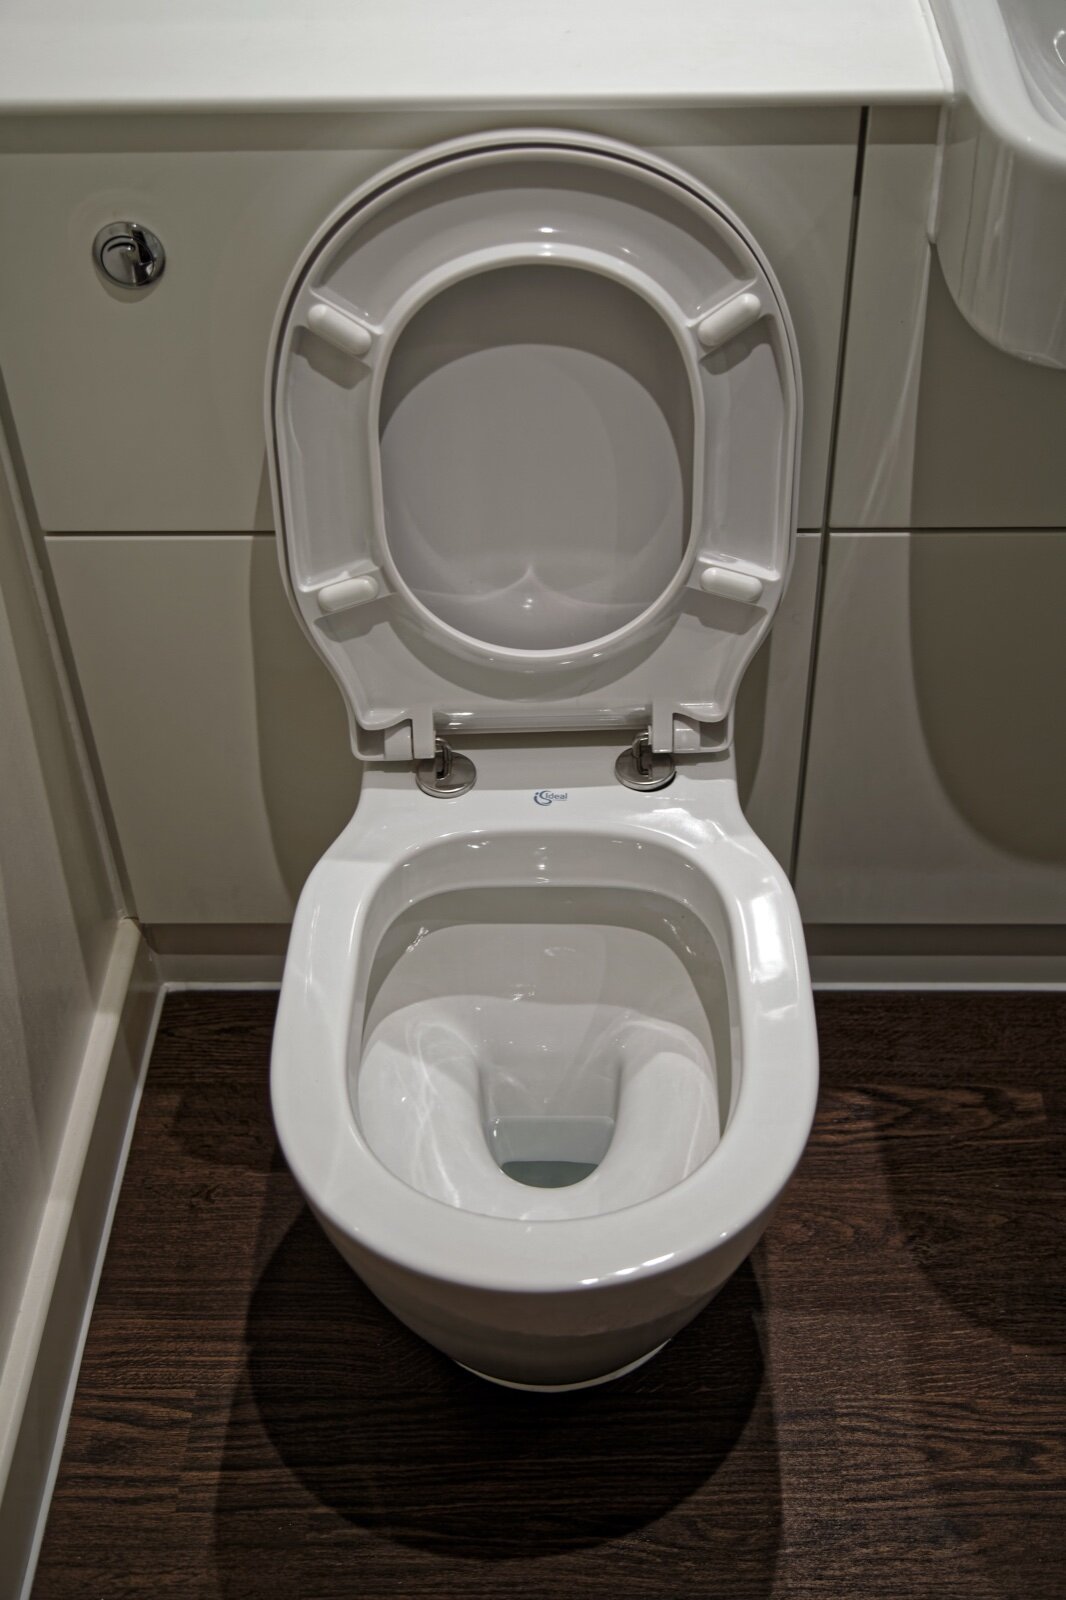

Approval: new or altered foul drainage is building work under Part H. Replacing a WC in the same position on the same connection is not.
Pipe: 100mm minimum for a WC outlet over 80mm; 75mm only for a WC outlet under 80mm.
Fall: 18mm to 90mm per metre for an unventilated WC branch.
Length: up to 15m for an unventilated WC branch under Table 2 of Approved Document H; beyond the table limits, the branch needs venting.
Do you need building regulations approval to move a toilet?
Swapping an old WC for a new one in the same place, on the same connection, is maintenance. Moving it, or adding a new one, changes the drainage, and that is building work that must meet Part H (drainage) of the Building Regulations. In practice you either make a building notice or full plans application to building control, or your plumber's work is inspected as part of a larger project that already has approval. Our building regulations for renovation page explains the two routes. If a new WC creates a new bathroom or cloakroom, ventilation (Part F) and, near a stair, fire safety rules also apply; see downstairs toilet regulations.
The numbers in Approved Document H
Section 1 of Approved Document H, the 2015 edition used in England, covers sanitary pipework inside the house. These are the figures that matter for a WC.
| Rule | Approved Document H |
|---|---|
| Minimum trap | 75mm for a WC outlet under 80mm; 100mm for an outlet over 80mm; 50mm water seal |
| Branch pipe size (unventilated) | 100mm for WC outlets over 80mm; 75mm for one WC with an outlet under 80mm |
| Fall | 18mm to 90mm per metre (can drop to 9mm per metre on long runs only where more than one WC is connected) |
| Maximum length (unventilated) | 15m, serving up to 8 WCs with outlets over 80mm |
| Soil stack size | at least 100mm for WCs with outlets over 80mm; 75mm only if it serves no more than one WC with an outlet under 80mm |
| Branch into the stack | not lower than 450mm above the invert of the bend at the foot of the stack, in a house of up to three storeys |
| Bend at the foot of the stack | centreline radius at least 200mm |
| Ground floor WC straight to a drain | only if the floor to drain depth is 1.3m or less |
Most modern UK pans have a 100mm outlet, so plan on 110mm plastic soil pipe. The fall is where moves usually fail. At 18mm per metre, a WC 4m from the stack needs its outlet at least 72mm higher than the connection point, before you allow for the bends. Run that pipe under a floor and you are cutting through joists; run it along a wall and you need a boxing-in.
Bends, junctions and access
Approved Document H asks for bends in branch pipes to be avoided where possible, and where they cannot be, to have as large a radius as possible. Junctions between pipes of 75mm or more and a stack of the same size should be swept, with a radius of at least 50mm, or made at 45 degrees. Rodding points must give access to any length of pipe that cannot be reached by removing a trap or the WC itself. In a boxed-in run, that means an access panel, not a sealed box.
Ventilation keeps the trap seals from being sucked out. If the branch exceeds the Table 2 figures, it needs a branch vent to outside, a separate ventilating stack, or an air admittance valve inside the building. Air admittance valves must be accessible for maintenance and should not be used outside or in dusty spaces.
Joists, floors and London houses
The structural question often matters more than the drainage one. Notching or drilling joists for a 110mm pipe can weaken a floor badly, and the usual rules of thumb for holes and notches in timber joists do not allow anything that size in most domestic joists. Options include running the pipe parallel to the joists, raising the floor of the new bathroom on a platform, or moving the bathroom so the WC sits against the stack wall. In Victorian and Edwardian terraces the stack is normally on the outside of the rear wall, so a WC on the back wall is easy and one at the front of the house is hard.
If the new WC needs a new connection to the underground drains, or the work is within 3m of a public sewer, Part H4 and the water company's consent come into play. Many London terraces share a drain run with their neighbours.
Macerators and pumped WCs
When gravity cannot reach the stack, a macerating or pumped WC grinds and pumps the waste through a small-bore pipe, which can run uphill and over longer distances. These units fall under BS EN 12050-3 for limited-use lifting plants. They are noisy when running, need an electrical supply, and must be serviced. Treat one as the solution for a single awkward WC, such as a basement or loft room, rather than the main toilet in the house, and check with building control before you design around one.
A sensible order of work
- Find the stack and the drain route before drawing the layout.
- Measure the run and check the fall: 18mm per metre minimum, more is better.
- Check what the pipe crosses: joists, steels, a party wall.
- Agree the route with building control, or with the plumber who will certify the work.
- Build in access panels at rodding points before tiling.
Planning a bathroom layout around the drainage is where an interior designer earns their fee. Our guides to minimum bathroom sizes and bathroom clearances cover the space around the WC, and the Vertigo Interiors homepage explains how we work.
Sources: Approved Document H: Drainage and waste disposal, 2015 edition, Section 1 and Table 2.
Frequently Asked Questions
Do I need building regulations approval to move a toilet?
Yes. Moving or adding a WC alters the drainage, which is building work under Part H. Replacing a WC in the same position on the same connection does not need approval.
What fall does a toilet waste pipe need?
Approved Document H gives 18mm to 90mm per metre for an unventilated WC branch. That is about 1 in 55 at the minimum.
How far can a toilet be from the soil stack?
Table 2 of Approved Document H allows an unventilated WC branch of up to 15m at 100mm diameter. Beyond the table limits the branch needs ventilation, and in practice the fall and the joists limit the distance first.
What size pipe does a toilet need?
100mm for a WC with an outlet over 80mm, which covers most pans; 75mm is allowed only for a single WC with an outlet under 80mm. In plastic that usually means 110mm soil pipe.
Can I use a macerator toilet instead?
Yes, where gravity drainage is not possible. Macerators can pump uphill through small pipes, but they are noisy, need power and servicing, and suit a single awkward WC rather than the main toilet.