Socket Height Regulations UK: What the Rules Say for New Homes, Extensions and Rewires
Socket height regulations UK homeowners hear about come from Approved Document M, and they are narrower than most people think. In a newly built home, sockets and switches serving habitable rooms should have their centre line between 450mm and 1200mm above the floor. That rule does not apply to extensions, and in an existing house a rewire or refurbishment can usually match the heights already there. Bathrooms and kitchens have separate rules that come from the wiring regulations, not from Part M. Here is what applies where, and the heights we use on our own projects.
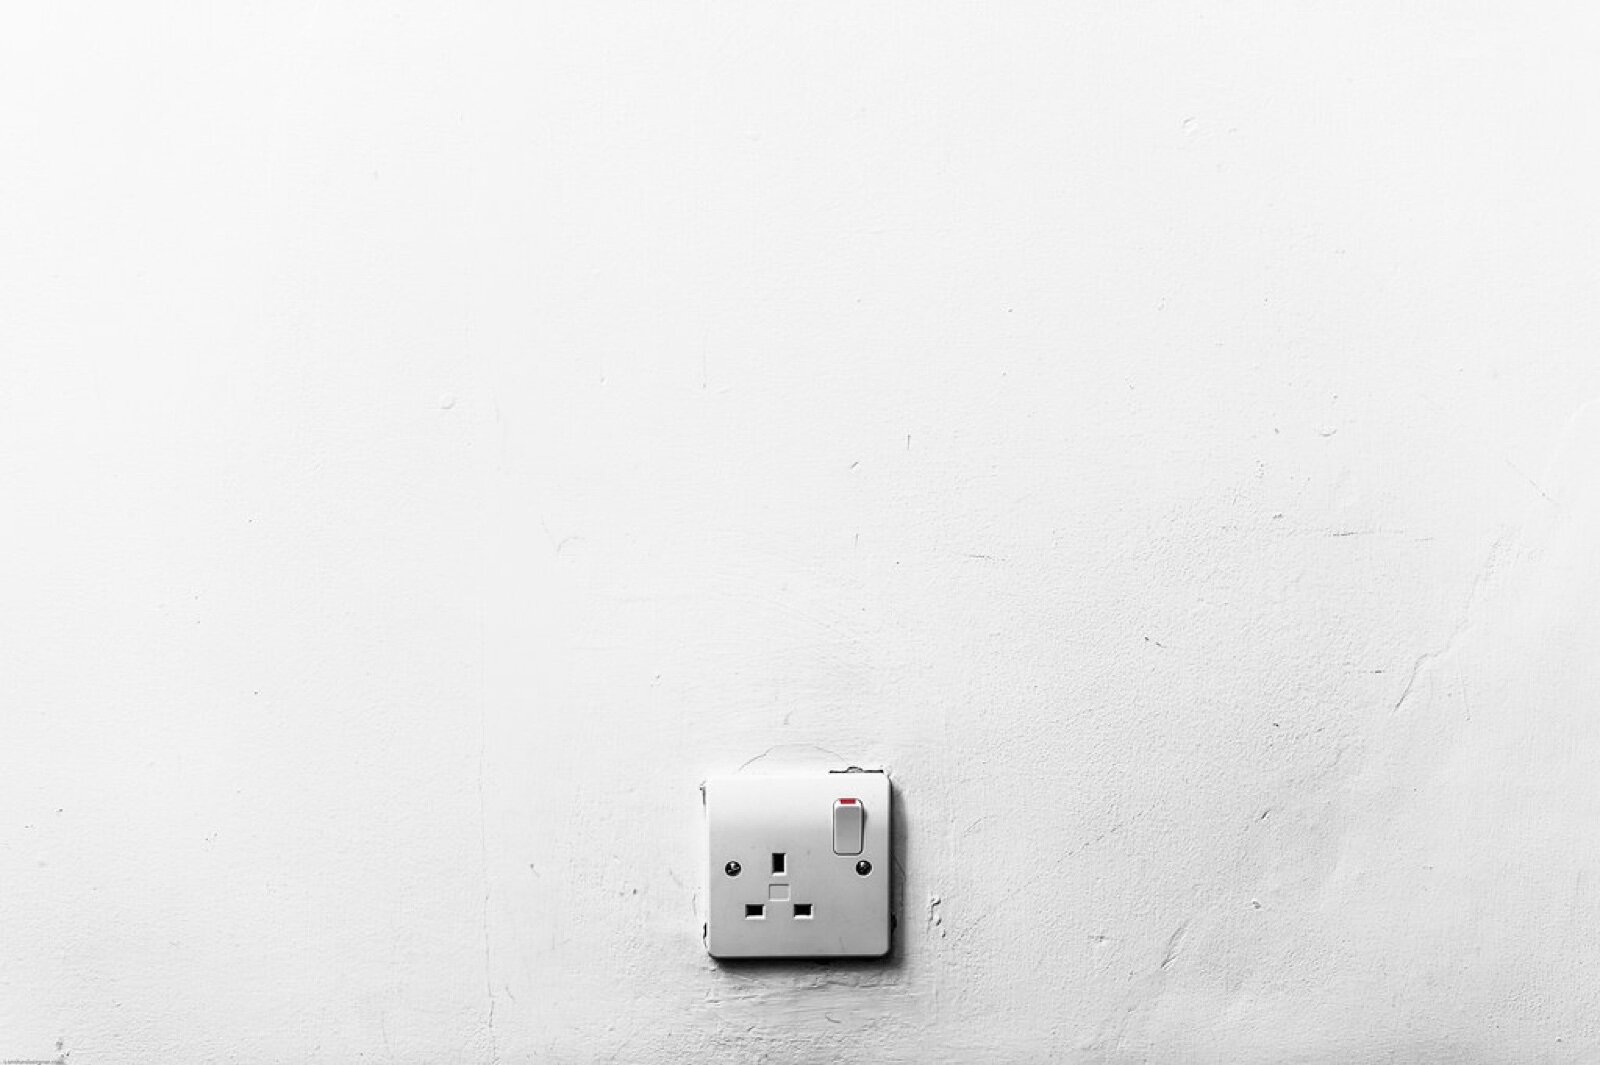
The rule for new homes
Approved Document M, Volume 1 sets out three standards for new dwellings. Every new home must meet at least Category M4(1), and the local planning authority can require the higher categories through a planning condition.
| Standard | Sockets and switches (centre line) | Distance from an inside corner | Consumer unit switches |
|---|---|---|---|
| M4(1) Visitable dwelling (the default) | 450 to 1200mm above floor level | No requirement | 1350 to 1450mm |
| M4(2) Accessible and adaptable dwelling | 450 to 1200mm | At least 300mm | 1350 to 1450mm |
| M4(3) Wheelchair user dwelling | 700 to 1000mm, not behind appliances | At least 700mm | 1350 to 1450mm |
The M4(1) rule covers "door bells, entry phones, light switches, power sockets, TV aerials and telephone jacks" serving habitable rooms. M4(2) adds stopcocks and controls to the list, and asks for boiler timers and thermostats to sit between 900mm and 1200mm, or to be operable remotely. The purpose is reach: someone who cannot bend to a skirting-level socket, or reach a switch above head height, can still use the room.
Extensions, conversions and rewires
Paragraph 0.2 of Approved Document M says its recommendations apply to newly erected dwellings and dwellings undergoing material alteration, and that they "do not apply to the extension of a dwelling". In practice that means:
- Extensions: no Part M height requirement. The IET's guidance notes that new outlets in an extension or alteration can be fitted to match existing heights for appearance.
- Rewires and refurbishments: the heights already in the house can generally be kept, as long as the work does not make access worse than it was. A full rewire is still a good moment to raise low sockets, especially in a home you plan to stay in as you get older.
- Change of use and conversions into flats: these count as a material change of use and can bring the new-dwelling standards into play. Check with building control before first fix.
Most period houses in London have sockets at skirting height, often around 150mm, and switches at about 1400mm. Neither is unlawful in an existing home. Our building regulations guide for London renovations covers which other works in a refurbishment need approval.
Kitchens: above the worktop
Worktop sockets are exempt from the 1200mm ceiling in practice because they serve the worktop, not the floor. The IET's guidance puts the underside of an outlet at least 100mm above the worktop, and most kitchen fitters place them 150mm to 200mm up, which clears most upstands and splashbacks. Other points that matter at design stage:
- Do not put sockets directly above a hob, where flex and plugs would sit in the heat.
- Keep them clear of the sink; many electricians work to at least 300mm horizontally from the edge of the bowl.
- Integrated appliances need an accessible switched fused spur or isolator, usually in the cabinet next door or above the worktop, so they can be switched off without pulling the unit out.
Our guide to kitchen dimensions and clearances has the worktop and appliance measurements to plan around.
Bathrooms: 2.5 metres from the bath or shower
Standard 13A sockets are not banned from bathrooms outright, but the wiring regulations make them close to impossible in a normal-sized room. Regulation 701.512.3 of BS 7671 prohibits socket-outlets within 2.5m horizontally of the boundary of zone 1, the space directly above the bath or shower tray. The distance was 3m until Amendment 2 to the 18th Edition cut it to 2.5m in 2022, so older guidance still quotes the higher figure. In most UK bathrooms, the whole room falls within that distance. The exceptions are shaver supply units to BS EN 61558-2-5, which contain an isolating transformer, and SELV outlets. In a large bathroom or a bedroom with an en suite shower, a socket more than 2.5m from zone 1 is permitted.
Light switches inside a bathroom must be pull cords or be outside the zones; most designs place the switch outside the door. See bathroom clearance dimensions for the fixture spacing that decides where zone 1 ends.
Does moving a socket need building control?
Height is only half the question. Under Part P in England, electrical work is notifiable if it involves a new circuit, a replacement consumer unit, or any addition or alteration to a circuit in a room containing a bath or shower. Adding a socket to an existing circuit in a kitchen or living room is not notifiable, but it must still comply with BS 7671. A registered competent person electrician can self-certify notifiable work. Our Part P guide explains what counts.
The heights we specify
On our London projects we default to 450mm to the centre of floor-level sockets and 1050mm for light switches, both inside the M4(1) band, aligned horizontally with door handles where a switch sits by a door. Bedside sockets go at about 650mm so they sit just above a typical bedside table. Where a client has a period room with original skirtings they want to keep, we sometimes keep sockets low for the look and add a higher socket where it is used every day, such as by the bed or desk.
Frequently Asked Questions
What is the legal height for sockets in the UK?
For new homes, Approved Document M says sockets and switches serving habitable rooms should have their centre line between 450mm and 1200mm above floor level. In wheelchair user dwellings built to M4(3), the range is 700mm to 1000mm.
Do socket heights apply to extensions?
No. Approved Document M, Volume 1 states that its recommendations do not apply to the extension of a dwelling. New sockets in an extension can match the existing heights in the house.
Do I have to raise sockets during a rewire?
Generally no. In an existing home you can keep existing heights as long as the work does not make access worse. A rewire is a good opportunity to raise them, but it is not required.
What height should a light switch be?
Anywhere between 450mm and 1200mm to the centre line in a new home. Many designers use around 1050mm to 1100mm, aligned with door handles.
Can you have a plug socket in a bathroom in the UK?
Only if it is more than 2.5m horizontally from the boundary of zone 1, which rules it out in most bathrooms. A shaver supply unit to BS EN 61558-2-5 is allowed closer.
How high should sockets be above a kitchen worktop?
At least 100mm to the underside of the outlet according to IET guidance, and typically 150mm to 200mm to clear upstands and splashbacks.
Sources
- Approved Document M, Volume 1: Dwellings (2015 edition incorporating 2016 amendments): paragraphs 0.2, 1.18, 2.30 and 3.44.
- IET Wiring Matters, "The highs and lows of accessory mounting": worktop outlets, existing dwellings and extensions.
- ProCerts, Can I fit a socket in a bathroom?: BS 7671 Amendment 2 (2022) reducing the socket distance from zone 1 from 3m to 2.5m.
- Approved Document P: Electrical safety, dwellings: notifiable work.